Skip main navigation
Closed
  • Listing Provided by: ReeceNichols Real Estate
    Bought with: Home Team REALTORS
    Price Unknown

    1710 E 6th St, Washington, MO 63090

    2beds
    1,000sqft
    Single Family Residence
    Built in 1933
    7,492.32 Square Feet Lot
    $185,600 Zestimate®
    $--/sqft
    $1,218 Estimated rent

    Home value

    $185,600

    $163,000 - $210,000

    $1,218/mo

    Zestimate® history
    Loading
    Loading...

    Owner options

    List your home for rent

    $1,218/mo

    Rent Zestimate®

    Find your next renter with Zillow Rental Manager. Plus, with online applications, you can quickly screen prospective tenants – for free.

    Learn more

    $1,218/mo

    Rent Zestimate®

    Refinance and save

    Refinancing to a lower rate could help reduce your monthly payments and save thousands over the life of the loan.

    See today's rates

    Explore your selling options

    Work with a Zillow partner agent

    Leverage their expertise and Zillow's premium Showcase listings to get your home seen by more buyers.

    Get started

    List with your own agent

    Get your home in front of millions of buyers by listing it on Zillow.

    Learn how to do it

    Sell it yourself

    Take full control of how buyers see your home on Zillow by listing For Sale by Owner (FSBO).

    List your home

    What's special

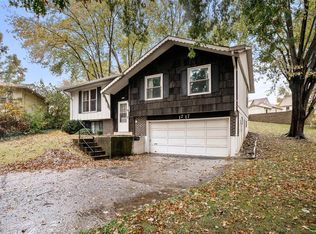
    Calling all rehabbers! This 2 bedroom, 1 bath home is in need of your help. Hardwood flooring in Livingroom and under carpeting in the 2 bedrooms. Full bath needs updating. Kitchen has dining area which opens up to deck. Lower level is partially finished with a wood-burning fireplace, flue to outside is missing. City water & sewer. Central heating and cooling. Good property to fix up and rent or make it your starter home.

    Zillow last checked:

    Listing updated:

    Listing Provided by:

    Carol J Weber 314-713-4820,

    ReeceNichols Real Estate

    Bought with:

    Terri L Thiessen, 1999031607

    Home Team REALTORS

    Source: MARIS,MLS#: 24054963MLS LogoOriginating MLS: Franklin County Board of REALTORS

    Facts & features

    Interior

    Bedrooms & bathrooms
    • Bedrooms: 2
    • Bathrooms: 1
    • Full bathrooms: 1
    • Main level bathrooms: 1
    • Main level bedrooms: 2
    Bedroom
    • Features: Floor Covering: Carpeting, Wall Covering: Some
    • Level: Main
    Bedroom
    • Features: Floor Covering: Carpeting, Wall Covering: Some
    • Level: Main
    Dining room
    • Features: Floor Covering: Laminate, Wall Covering: None
    • Level: Main
    Family room
    • Features: Floor Covering: Concrete, Wall Covering: None
    • Level: Lower
    Kitchen
    • Features: Floor Covering: Laminate, Wall Covering: None
    • Level: Main
    Living room
    • Features: Floor Covering: Wood, Wall Covering: Some
    • Level: Main
    Heating
    • Natural Gas, Forced Air
    Cooling
    • Ceiling Fan(s), Central Air, Electric
    Appliances
    • Included: Electric Water Heater, Dryer, Microwave, Electric Range, Electric Oven, Washer
    Features
    • Breakfast Bar, Kitchen/Dining Room Combo, High Speed Internet
    • Flooring: Carpet, Hardwood
    • Basement: Walk-Up Access
    • Number of fireplaces: 1
    • Fireplace features: Recreation Room, Wood Burning, Basement
    Interior area
    • Total structure area: 1,000
    • Total interior livable area: 1,000 sqft
    • Finished area above ground: 754
    • Finished area below ground: 246

    Property

    Parking
    • Parking features: Off Street
    Features
    • Levels: One
    • Patio & porch: Deck
    Lot
    • Size: 7,492 sqft
    • Features: Level
    Details
    • Parcel number: 1062304009238000
    • Special conditions: Standard

    Construction

    Type & style
    • Home type: SingleFamily
    • Architectural style: Ranch,Traditional
    • Property subtype: Single Family Residence
    Materials
    • Vinyl Siding
    Condition
    • Year built: 1933

    Utilities & green energy

    • Sewer: Public Sewer
    • Water: Public

    Community & neighborhood

    Location
    • Region: Washington
    • Subdivision: East End

    Other

    Other facts
    • Listing terms: Cash
    • Ownership: Private
    • Road surface type: Concrete

    Price history

    DateEventPrice
    10/9/2024Sold--
    Source: MARIS #24054963 Report a problem
    9/4/2024Contingent$90,000$90/sqft
    Source: MARIS #24054963 Report a problem
    8/30/2024Listed for sale$90,000-6.2%$90/sqft
    Source: MARIS #24054963 Report a problem
    6/5/2013Listing removed$95,900$96/sqft
    Source: Coldwell Banker Premier Group #13013117 Report a problem
    5/23/2013Price change$95,900-4%$96/sqft
    Source: Coldwell Banker Premier Group #13013117 Report a problem
    3/15/2013Listed for sale$99,900$100/sqft
    Source: Coldwell Banker Premier Group #13013117 Report a problem

    Public tax history

    YearProperty taxesTax assessment
    2024$1,118 +0.1%$19,682
    2023$1,117 +14.7%$19,682 +14.8%
    2022$974 +0.3%$17,140
    2021$971 +4.8%$17,140 +8.8%
    2020$927 +10.3%$15,749
    2019$841 +0.2%$15,749 +9%
    2017$839 +2.3%$14,455 +0.4%
    2016$821 $14,394
    2015$821 $14,394 -1.1%
    2014$821 $14,554
    2013-- $14,554 -9.2%
    2012-- $16,021
    2011-- $16,021 -0.7%
    2010-- $16,133
    2009-- $16,133 +10.3%
    2006$789 +0.4%$14,622
    2005$785 +30.7%$14,622 +31.6%
    2004$601 +0.4%$11,109
    2003$599 +3.5%$11,109 +1.7%
    2002$578 -1.2%$10,919
    2001$585 +5%$10,919 +5.2%
    2000$558 $10,380

    Find assessor info on the county website

    Neighborhood: 63090

    Nearby schools

    GreatSchools rating
    Schools provided by the listing agent
    • Elementary: South Point Elem.
    • Middle: Washington Middle
    • High: Washington High

    Source: MARIS. This data may not be complete. We recommend contacting the local school district to confirm school assignments for this home.