Don’t miss out on this rare opportunity to own a charming home in McCutchanville for under $180,000! With major updates already completed—including upgraded electrical to 220 amp service, Carrier HVAC, siding, double-pane windows, new garage door, several exterior doors replaced, new French door leading to back deck, new 6" gutters and a recently replaced roof—this 2-bedroom, 1-bath home is ready for your personal touch on smaller projects. The kitchen has been updated with newer cabinets, countertops, and appliances, while the freshly painted living room, with its abundant natural light, offers scenic views of the property’s wildlife and peaceful surroundings. The full unfinished basement provides the potential to double your living space, add a 3rd or 4th bedroom, and increase storage. Nestled on a spacious 0.61-acre lot with mature trees, the home features a covered porch and back deck, perfect for relaxing and enjoying the tranquil environment. The 1.5-car garage and level lot offer room for an outbuilding with a separate entrance, making it ideal for anyone wanting to enjoy the serenity of country living while remaining close to urban conveniences.With so much potential for customization and expansion, this property is a must-see! Included in Sale: Refrigerator, Range, Oven, Washer, Dryer
Closed
$169,500
1710 E Boonville New Harmony Rd, Evansville, IN 47725
2beds
1,108sqft
Single Family Residence
Built in 1940
0.61 Acres Lot
$182,800 Zestimate®
$--/sqft
$1,334 Estimated rent
Home value
$182,800
$166,000 - $201,000
$1,334/mo
Zestimate® history
Owner options
List your home for rent
$1,334/mo
Rent Zestimate®
Find your next renter with Zillow Rental Manager. Plus, with online applications, you can quickly screen prospective tenants – for free.
$1,334/mo
Rent Zestimate®
Refinance and save
$1,081/mo
Est. payment
Refinancing to a lower rate could help reduce your monthly payments and save thousands over the life of the loan.
$1,081/mo
Est. payment
Explore your selling options
Work with a Zillow partner agent
Leverage their expertise and Zillow's premium Showcase listings to get your home seen by more buyers.
Get startedList with your own agent
Get your home in front of millions of buyers by listing it on Zillow.
Learn how to do itSell it yourself
Take full control of how buyers see your home on Zillow by listing For Sale by Owner (FSBO).
List your homeWhat's special
Covered porchBack deckLevel lotDouble-pane windowsAbundant natural lightMature treesNew garage door
Zillow last checked:
Listing updated:
Listed by:
Missy M Mosby Office:812-853-3381,
F.C. TUCKER EMGE
Bought with:
Kimberly D Clark, RB14037878
eXp Realty, LLC
Source: IRMLS,MLS#: 202433997
Facts & features
Interior
Bedrooms & bathrooms
- Bedrooms: 2
- Bathrooms: 1
- Full bathrooms: 1
- Main level bedrooms: 2
Bedroom 1
- Level: Main
Bedroom 2
- Level: Main
Kitchen
- Level: Main
- Area: 156
- Dimensions: 13 x 12
Living room
- Level: Main
- Area: 200
- Dimensions: 20 x 10
Heating
- Natural Gas, High Efficiency Furnace
Cooling
- Central Air
Appliances
- Included: Refrigerator, Washer, Dryer-Electric, Electric Oven, Electric Range
- Laundry: Electric Dryer Hookup, Main Level, Washer Hookup
Features
- Ceiling Fan(s), Eat-in Kitchen, Tub/Shower Combination, Custom Cabinetry
- Flooring: Hardwood, Carpet
- Windows: Double Pane Windows
- Basement: Full,Unfinished,Block
- Number of fireplaces: 1
- Fireplace features: Family Room, Gas Log
Interior area
- Total structure area: 2,216
- Total interior livable area: 1,108 sqft
- Finished area above ground: 1,108
- Finished area below ground: 0
Property
Parking
- Total spaces: 1.5
- Parking features: Attached, Garage Door Opener, Gravel
- Attached garage spaces: 1.5
- Has uncovered spaces: Yes
Features
- Levels: One
- Stories: 1
- Patio & porch: Deck, Porch Covered
- Fencing: Full,Privacy
Lot
- Size: 0.61 Acres
- Features: Few Trees, Rolling Slope, City/Town/Suburb
Details
- Parcel number: 820409009069.061030
- Zoning: R-1
Construction
Type & style
- Home type: SingleFamily
- Architectural style: Ranch
- Property subtype: Single Family Residence
Materials
- Vinyl Siding
- Roof: Shingle
Condition
- New construction: No
- Year built: 1940
Utilities & green energy
- Gas: CenterPoint Energy
- Sewer: Septic Tank
- Water: Well
Green energy
- Energy efficient items: Windows
Community & HOA
Community
- Subdivision: None
Location
- Region: Evansville
Financial & listing details
- Tax assessed value: $147,800
- Annual tax amount: $742
- Date on market: 9/4/2024
- Listing terms: Cash,Conventional,FHA,VA Loan
Price history
| Date | Event | Price |
|---|---|---|
| 12/30/2024 | Sold | $169,500-5.8% |
Source:  IRMLS #202433997 Report a problem IRMLS #202433997 Report a problem | ||
| 10/25/2024 | Pending sale | $179,979 |
Source: IRMLS #202433997 Report a problem | ||
| 10/16/2024 | Price change | $179,979-2.1% |
Source: IRMLS #202433997 Report a problem | ||
| 10/8/2024 | Price change | $183,900-3.2% |
Source: IRMLS #202433997 Report a problem | ||
| 9/25/2024 | Price change | $189,981-3.5% |
Source: IRMLS #202433997 Report a problem | ||
| 9/4/2024 | Listed for sale | $196,796+337.3% |
Source: IRMLS #202433997 Report a problem | ||
| 1/30/2013 | Sold | $45,000$41/sqft |
Source: Agent Provided Report a problem | ||
Public tax history
| Year | Property taxes | Tax assessment |
|---|---|---|
| 2025 | $1,086 +46.4% | $147,800 +20.5% |
| 2024 | $742 -5.6% | $122,700 +22.2% |
| 2023 | $786 +12.4% | $100,400 -0.4% |
| 2022 | $699 +3.7% | $100,800 +7.3% |
| 2021 | $674 +0.6% | $93,900 |
| 2020 | $670 -6.3% | $93,900 |
| 2019 | $715 -64.6% | $93,900 |
| 2018 | $2,021 -52.5% | $93,900 +1.3% |
| 2017 | $4,257 +110.3% | $92,700 |
| 2016 | $2,024 +2% | $92,700 +2.1% |
| 2014 | $1,985 +0% | $90,800 +8.9% |
| 2013 | $1,984 +11.3% | $83,400 -1% |
| 2012 | $1,784 +15.2% | $84,200 -0.8% |
| 2011 | $1,549 -4% | $84,900 -10% |
| 2010 | $1,614 +20% | $94,300 +14.9% |
| 2009 | $1,345 | $82,100 -3% |
| 2008 | -- | $84,600 |
| 2007 | -- | $84,600 |
| 2006 | -- | -- |
Find assessor info on the county website
Neighborhood: 47725
Nearby homes
- $182,6001 bd1 ba890 sqft1776 E Boonville New Harmony Rd, Evansville, IN 47725Off Market
- $3,500-- bd-- ba-- sqft1620 E Boonville New Harmony Rd, Evansville, IN 47725Off Market
- $3,600-- bd-- ba-- sqft1620 E Boonville New Harmony Rd, Evansville, IN 47725Off Market
- $249,1004 bd1 ba1.2k sqft1715 E Boonville New Harmony Rd, Evansville, IN 47725Off Market
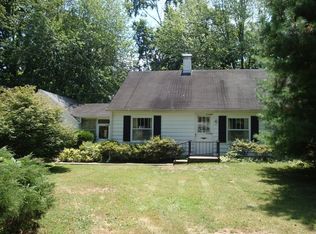
- $226,6003 bd1 ba1.5k sqft1718 E Boonville New Harmony Rd, Evansville, IN 47725Off Market
- $329,4003 bd2 ba1.9k sqft1821 E Boonville New Harmony Rd, Evansville, IN 47725Off Market
- $313,5003 bd2 ba2.2k sqft12825 Browning Rd, Evansville, IN 47725Off Market
- $416,1003 bd3 ba2.6k sqft12909 Browning Rd, Evansville, IN 47725Off Market
Nearby schools
GreatSchools rating
- 8/10Scott Elementary SchoolGrades: PK-6Distance: 1.4 mi
- 9/10North Junior High SchoolGrades: 7-8Distance: 1.9 mi
- 9/10North High SchoolGrades: 9-12Distance: 1.9 mi
Schools provided by the listing agent
- Elementary: Scott
- Middle: North
- High: North
- District: Evansville-Vanderburgh School Corp.
Source: IRMLS. This data may not be complete. We recommend contacting the local school district to confirm school assignments for this home.


Get pre-qualified for a loan
At Zillow Home Loans, we can pre-qualify you in as little as 5 minutes with no impact to your credit score.An equal housing lender. NMLS #10287.
Sell for more on Zillow
Get a Zillow Showcase℠ listing at no additional cost and you could sell for .
$182,800
2% more
+$3,656
With Zillow Showcase(estimated)
$186,456
- Indiana
- Vanderburgh County
- Evansville
- 47725
- 1710 E Boonville New Harmony Rd
Nearby cities
Nearby neighborhoods
Nearby zip codes
Other Evansville Topics
