WELCOME HOME to an unexpected surprise, perfectly positioned in the heart of a highly desirable Colonialtown North, with NO HOA. This meticulously cared for home is move in ready with peaceful, natural light throughout. Sitting on an oversized corner lot, this townhome offers the privacy of single family home living. You will find no comparable property in this area with such pristine features! Just minutes from Downtown Orlando, Thornton Park, Audubon Park, Winter Park, Mills 50 and walking distance to beloved shops, cafés, and eateries. The lifestyle here is as vibrant as it is convenient. Inside, you’ll find luxury vinyl plank flooring, tile, walk-in closets, and plantation shutters throughout. This 3 bedroom, 2.5 bath two-story home has been tastefully updated, with a kitchen featuring granite countertops, wood cabinetry, updated stainless steel appliances and an inviting eat-in dining area. An oversized 2-car garage with exceptional storage and built-in shelving is perfect for bikes, tools, and all the things, including an electric vehicle charging station. An upstairs covered terrace offers a private retreat to enjoy fresh air and morning coffee. Smart-home features include a Rachio sprinkler system, Nest doorbell and thermostats, and a professionally installed security system. Roof (2021), HVAC (2019), Water heater (2021) Zoned for top-rated Audubon Park K-8 and conveniently located, this home checks every box—style, location, technology, and freedom. Welcome to an unexpected surprise you didn’t know existed until now.
Sold for $495,000
$495,000
1710 E Marks St, Orlando, FL 32803
3beds
1,650sqft
Townhouse
Built in 2008
7,041 Square Feet Lot
$501,300 Zestimate®
$300/sqft
$3,190 Estimated rent
Home value
$501,300
$461,000 - $546,000
$3,190/mo
Zestimate® history
Owner options
List your home for rent
$3,190/mo
Rent Zestimate®
Find your next renter with Zillow Rental Manager. Plus, with online applications, you can quickly screen prospective tenants – for free.
$3,190/mo
Rent Zestimate®
Refinance and save
$3,556/mo
Est. payment
Refinancing to a lower rate could help reduce your monthly payments and save thousands over the life of the loan.
$3,556/mo
Est. payment
Explore your selling options
Work with a Zillow partner agent
Leverage their expertise and Zillow's premium Showcase listings to get your home seen by more buyers.
Get startedList with your own agent
Get your home in front of millions of buyers by listing it on Zillow.
Learn how to do itSell it yourself
Take full control of how buyers see your home on Zillow by listing For Sale by Owner (FSBO).
List your homeWhat's special
Oversized corner lotLuxury vinyl plank flooringInviting eat-in dining areaPlantation shutters throughoutKitchen featuring granite countertopsUpdated stainless steel appliancesWalk-in closets
Zillow last checked:
Listing updated:
Listed by:
Rebecca Bininger Junod 407-230-3650,
KELLER WILLIAMS WINTER PARK 407-545-6430
Bought with:
Nitza Geiger, 656989
LAKESIDE REALTY WINDERMERE INC
Source: Stellar MLS,MLS#: O6372055 Originating MLS: Orlando Regional
Originating MLS: Orlando Regional
Facts & features
Interior
Bedrooms & bathrooms
- Bedrooms: 3
- Bathrooms: 3
- Full bathrooms: 2
- 1/2 bathrooms: 1
Rooms
- Room types: Great Room, Utility Room
Primary bedroom
- Features: En Suite Bathroom, Walk-In Closet(s)
- Level: Second
- Area: 176 Square Feet
- Dimensions: 16x11
Bedroom 2
- Features: Walk-In Closet(s)
- Level: Second
- Area: 108 Square Feet
- Dimensions: 9x12
Bedroom 3
- Features: Ceiling Fan(s), Walk-In Closet(s)
- Level: Second
- Area: 130 Square Feet
- Dimensions: 10x13
Primary bathroom
- Features: Bath With Whirlpool, Dual Sinks, Exhaust Fan, Garden Bath, Multiple Shower Heads, Rain Shower Head, Tub with Separate Shower Stall, Water Closet/Priv Toilet, Linen Closet
- Level: Second
- Area: 110 Square Feet
- Dimensions: 10x11
Bathroom 2
- Features: Dual Sinks, Exhaust Fan, Wet Bar
- Level: Second
- Area: 84 Square Feet
- Dimensions: 12x7
Bathroom 3
- Features: Sink - Pedestal
- Level: First
- Area: 9 Square Feet
- Dimensions: 3x3
Balcony porch lanai
- Level: Second
- Area: 100 Square Feet
- Dimensions: 10x10
Dining room
- Level: First
- Area: 132 Square Feet
- Dimensions: 12x11
Great room
- Features: Ceiling Fan(s), Storage Closet
- Level: First
Kitchen
- Features: Breakfast Bar, Built-In Shelving, Granite Counters, Pantry, Storage Closet
- Level: First
- Area: 110 Square Feet
- Dimensions: 10x11
Heating
- Central, Exhaust Fan
Cooling
- Central Air
Appliances
- Included: Oven, Cooktop, Dishwasher, Disposal, Dryer, Electric Water Heater, Exhaust Fan, Freezer, Ice Maker, Microwave, Range, Refrigerator, Washer
- Laundry: Inside
Features
- Ceiling Fan(s), Crown Molding, Eating Space In Kitchen, High Ceilings, Open Floorplan, PrimaryBedroom Upstairs, Smart Home, Solid Surface Counters, Solid Wood Cabinets, Split Bedroom, Thermostat, Walk-In Closet(s)
- Flooring: Luxury Vinyl
- Windows: Double Pane Windows, Shutters, Window Treatments
- Has fireplace: No
Interior area
- Total structure area: 2,340
- Total interior livable area: 1,650 sqft
Property
Parking
- Total spaces: 2
- Parking features: Garage Door Opener, Oversized
- Attached garage spaces: 2
Features
- Levels: Two
- Stories: 2
- Patio & porch: Covered, Deck, Side Porch
- Exterior features: Balcony, Irrigation System, Lighting, Private Mailbox, Rain Gutters, Sidewalk, Storage
- Fencing: Vinyl
Lot
- Size: 7,041 Square Feet
- Features: Corner Lot, Landscaped
- Residential vegetation: Mature Landscaping, Trees/Landscaped
Details
- Parcel number: 192230738800061
- Zoning: R-2A/T/SP/
- Special conditions: None
Construction
Type & style
- Home type: Townhouse
- Architectural style: Traditional
- Property subtype: Townhouse
Materials
- Block, HardiPlank Type
- Foundation: Slab, Stem Wall
- Roof: Shingle
Condition
- New construction: No
- Year built: 2008
Utilities & green energy
- Sewer: Public Sewer
- Water: None
- Utilities for property: BB/HS Internet Available, Cable Available, Electricity Available, Fiber Optics, Phone Available, Public, Sewer Available, Underground Utilities, Water Available
Community & HOA
Community
- Features: None
- Security: Security System Owned, Smoke Detector(s)
- Pet fee: $0 monthly
- Subdivision: REYNOLDS SUB
HOA
- Has HOA: No
- Services included: None
Location
- Region: Orlando
Financial & listing details
- Price per square foot: $300/sqft
- Tax assessed value: $453,304
- Annual tax amount: $5,164
- Date on market: 1/14/2026
- Cumulative days on market: 2 days
- Listing terms: Cash,Conventional,FHA,VA Loan
- Ownership: Fee Simple
- Total actual rent: 0
- Electric utility on property: Yes
- Road surface type: Asphalt, Paved
Price history
| Date | Event | Price |
|---|---|---|
| 1/30/2026 | Sold | $495,000-2.9%$300/sqft |
Source:  Stellar MLS #O6372055 Report a problem Stellar MLS #O6372055 Report a problem | ||
| 1/16/2026 | Pending sale | $510,000$309/sqft |
Source: Stellar MLS #O6372055 Report a problem | ||
| 1/14/2026 | Listed for sale | $510,000+47.8%$309/sqft |
Source: Stellar MLS #O6372055 Report a problem | ||
| 4/25/2019 | Sold | $345,000-4.1%$209/sqft |
Source: Public Record Report a problem | ||
| 2/26/2019 | Price change | $359,900+0.1%$218/sqft |
Source: ROO REALTY #O5766386 Report a problem | ||
| 2/19/2019 | Listed for sale | $359,500+2.7%$218/sqft |
Source: Owner Report a problem | ||
| 11/30/2017 | Listing removed | $349,900$212/sqft |
Source: CENTURY 21 Blue Sky Realty Group #O5518135 Report a problem | ||
| 6/16/2017 | Listed for sale | $349,900+61.2%$212/sqft |
Source: C21 BLUE SKY REALTY GROUP #O5518135 Report a problem | ||
| 11/14/2013 | Sold | $217,000-9.6%$132/sqft |
Source: Public Record Report a problem | ||
| 12/6/2006 | Sold | $240,000+11.6%$145/sqft |
Source: Public Record Report a problem | ||
| 7/19/2005 | Sold | $215,000+44.3%$130/sqft |
Source: Public Record Report a problem | ||
| 5/2/2002 | Sold | $149,000-9.1%$90/sqft |
Source: Public Record Report a problem | ||
| 3/30/2001 | Sold | $164,000+173.3%$99/sqft |
Source: Public Record Report a problem | ||
| 6/2/1995 | Sold | $60,000$36/sqft |
Source: Public Record Report a problem | ||
Public tax history
| Year | Property taxes | Tax assessment |
|---|---|---|
| 2024 | $5,164 +4.4% | $318,331 +3% |
| 2023 | $4,947 +3.1% | $309,059 +3% |
| 2022 | $4,800 +1.7% | $300,057 +3% |
| 2021 | $4,720 +0.9% | $291,317 +1.4% |
| 2020 | $4,680 +58% | $287,295 +49.4% |
| 2019 | $2,961 +1.2% | $192,247 +1.9% |
| 2018 | $2,927 | $188,662 -24.9% |
| 2017 | $2,927 +1.5% | $251,127 +2.1% |
| 2016 | $2,882 +0.6% | $245,862 +11.8% |
| 2015 | $2,865 -1.8% | $219,986 +23.4% |
| 2014 | $2,917 -10.8% | $178,297 +7.9% |
| 2013 | $3,272 +0.3% | $165,254 +0.9% |
| 2012 | $3,262 -3.2% | $163,710 -3% |
| 2011 | $3,370 -6.6% | $168,750 -9.5% |
| 2010 | $3,607 | $186,451 -17.5% |
| 2009 | -- | $225,989 +33.4% |
| 2008 | $3,115 -19.7% | $169,344 -22.5% |
| 2007 | $3,877 -0.8% | $218,536 +8.3% |
| 2006 | $3,908 +79.7% | $201,706 +13.4% |
| 2005 | $2,174 +5.5% | $177,814 +39% |
| 2004 | $2,062 +0.4% | $127,890 +1.1% |
| 2003 | $2,054 -1.1% | $126,439 +23.2% |
| 2002 | $2,076 +118.3% | $102,606 +7.1% |
| 2001 | $951 +2% | $95,825 +14.8% |
| 2000 | $933 | $83,457 |
Find assessor info on the county website
Neighborhood: Colonialtown North
Nearby homes
- $458,4002 bd3 ba1.7k sqft843 Altaloma Ave, Orlando, FL 32803Off Market
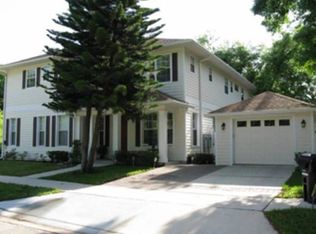
- $648,0005 bd3 ba2.3k sqft1718 E Marks St, Orlando, FL 32803Off Market
- $591,8003 bd2 ba1.1k sqft841 Altaloma Ave, Orlando, FL 32803Off Market

- $329,1003 bd2 ba1.1k sqft841 Altaloma Ave APT A, Orlando, FL 32803Off Market
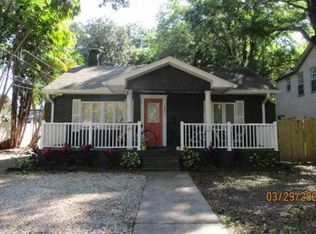
- $---- bd1 ba600 sqft841 Altaloma Ave APT B, Orlando, FL 32803Off Market
- $488,9003 bd2 ba1.6k sqft1630 E Marks St, Orlando, FL 32803Off Market
- $456,4003 bd2 ba1.7k sqft839 Altaloma Ave, Orlando, FL 32803Off Market
- $436,4003 bd1 ba1.3k sqft1707 E Marks St, Orlando, FL 32803Off Market
Nearby schools
GreatSchools rating
- 10/10AUDUBON PARK SCHOOLGrades: PK-8Distance: 1 mi
- 6/10Edgewater High SchoolGrades: 9-12Distance: 2.7 mi
Schools provided by the listing agent
- Elementary: Audubon Park K8
- High: Edgewater High
Source: Stellar MLS. This data may not be complete. We recommend contacting the local school district to confirm school assignments for this home.
Get a cash offer in 3 minutes
Find out how much your home could sell for in as little as 3 minutes with a no-obligation cash offer.
Estimated market value
$501,300
Get a cash offer in 3 minutes
Find out how much your home could sell for in as little as 3 minutes with a no-obligation cash offer.
Estimated market value
$501,300
- Florida
- Orange County
- Orlando
- 32803
- Colonialtown North
- 1710 E Marks St
Nearby cities
Nearby neighborhoods
Nearby zip codes
Other Orlando Topics
