Skip main navigation
For sale
  • $1,675,000

    1710 Fallbrook Ave, San Jose, CA 95130

    3beds
    1,035sqft
    : 
    Loading
    Get pre-qualified
    Single Family Residence, Residential
    Built in 1958
    5,700 Square Feet Lot
    $1,664,000 Zestimate®
    $1,618/sqft
    $-- HOA

    What's special

    Single-story california ranch homeQuiet streetFunctional floor plan
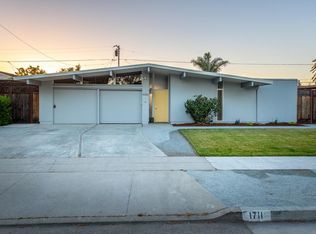
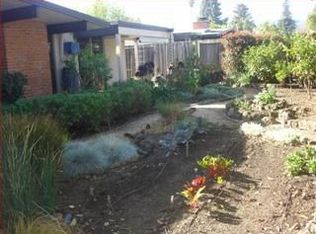
    Welcome to 1710 Fallbrook a single-story California ranch home in the established Moreland West neighborhood of West San Jose. This residence sits on a quiet street in a prime Silicon Valley location, offering a solid foundation and excellent opportunity for customization and value-add upgrades. The home has a functional floor plan, and with this backyard, there's ample space for outdoor relaxation, entertaining, or expansion of the home in a future remodel. With convenient access, parks, shopping, dining, and highly rated schools. You're minutes from major commuting routes including I-280, Highway 85, and Highway 17, making commutes to key Silicon Valley tech campuses efficient. Downtown Campbell and Los Gatos are a short drive away, balancing suburban quiet with amenities. This home is an opportunity for buyers looking to personalize a property in one of West San Joses most stable and desirable neighborhoods. 1710 Fallbrook offers excellent long-term equity potential in a proven location. Full property information and condition report available.
    37 days
    |
    3,078
    |
    25
    |

    Zillow last checked:

    Listing updated:

    Listed by:

    Cliff Stanwick 01436376 916-276-7025,

    Real Estate Fixed, Inc 916-276-7025

    Source: MLSListings Inc,MLS#: ML82049567MLS Logo

    Loading...

      Facts & features

      Interior

      Bedrooms & bathrooms
      • Bedrooms: 3
      • Bathrooms: 2
      • Full bathrooms: 2
      Bedroom
      • Features: WalkinCloset, BedroomonGroundFloor2plus
      Bathroom
      • Features: PrimaryStallShowers, ShoweroverTub1, Tile, FullonGroundFloor
      Dining room
      • Features: NoFormalDiningRoom
      Family room
      • Features: NoFamilyRoom
      Kitchen
      • Features: Countertop_Tile
      Heating
      • Forced Air, Heat Pump
      Cooling
      • Ceiling Fan(s), Central Air
      Appliances
      • Included: Electric Cooktop, Built In Oven, Refrigerator, Washer/Dryer
      • Laundry: Inside
      Features
      • Flooring: Laminate, Tile
      Interior area
      • Total structure area: 1,035
      • Total interior livable area: 1,035 sqft

      Property

      Parking
      • Total spaces: 1
      • Parking features: Attached
      • Attached garage spaces: 1
      Features
      • Stories: 1
      • Exterior features: Back Yard, Fenced, Storage Shed Structure
      • Fencing: Back Yard,Wood
      • Has view: Yes
      • View description: None
      Lot
      • Size: 5,700 Square Feet
      • Features: Mostly Level
      Details
      • Additional structures: Sheds
      • Parcel number: 30709010
      • Zoning: R1-8
      • Special conditions: Standard

      Construction

      Type & style
      • Home type: SingleFamily
      • Architectural style: Ranch
      • Property subtype: Single Family Residence, Residential
      Materials
      • Brick
      • Foundation: Raised
      • Roof: Shingle
      Condition
      • New construction: No
      • Year built: 1958

      Utilities & green energy

      • Gas: PublicUtilities
      • Sewer: Public Sewer
      • Water: Public
      • Utilities for property: Public Utilities, Water Public

      Community & HOA

      Location
      • Region: San Jose

      Financial & listing details

      • Price per square foot: $1,618/sqft
      • Tax assessed value: $680,699
      • Annual tax amount: $10,134
      • Date on market: 6/3/2026
      • Listing agreement: ExclusiveRightToSell
      • Listing terms: FHA, VALoan, CashorConventionalLoan

        Estimated market value

        $1,664,000

        $1.58M - $1.75M

        $4,198/mo

        Price history

        DateEventPrice
        6/3/2026Listed for sale$1,675,000+256.4%$1,618/sqft
        Source: MLSListings Inc #ML82049567 Report a problem
        6/30/2003Sold$470,000+51.6%$454/sqft
        Source: Public Record Report a problem
        1/19/2000Sold$310,000+52.7%$300/sqft
        Source: Public Record Report a problem
        1/6/1995Sold$203,000$196/sqft
        Source: Public Record Report a problem

        Public tax history

        YearProperty taxesTax assessment
        2025$10,134 +2.5%$680,699 +2%
        2024$9,890 +1.5%$667,353 +2%
        2023$9,739 +1.5%$654,269 +2%
        2022$9,595 +2%$641,441 +2%
        2021$9,405 +2.3%$628,865 +1%
        2020$9,197 $622,418 +2%
        2019$9,197 +6.3%$610,214 +2%
        2018$8,649 $598,250 +2%
        2017$8,649 +1.3%$586,520 +2%
        2016$8,541 +6.6%$575,020 +1.5%
        2015$8,016 +7.3%$566,383 +2%
        2014$7,473 $555,289 +0.5%
        2013-- $552,780 +8%
        2012-- $512,000 -3.6%
        2011-- $531,316 +0.8%
        2010-- $527,346 -0.2%
        2009-- $528,600 +2%
        2008-- $518,236 +2%
        2007-- $508,076 +2%
        2006-- $498,115 +2%
        2005-- $488,349 +2%
        2004-- $478,774 +45.5%
        2003-- $328,972 +2%
        2002-- $322,523 +2%
        2001-- $316,200
        Find assessor info on the county website

        Monthly payment

        Est. payment

        Payment breakdown

        Explore the cost of this home by adjusting the details. Changes won't be saved.
        All calculations are estimates and provided by Zillow, Inc. for informational purposes only. Actual amounts may vary.
        HOA fees may include property taxes on listings classified as Co-Ops. Contact the listing agent and/or owner for fee details.
        Mortgage interest rates are dependent on a number of factors, including credit score, down payment, and repayment length. Interest rate data provided by Zillow Group Marketplace, Inc. as of 1/1/1970 from various mortgage lenders with which we have lead or other similar arrangements; the Estimated Payment is an average of those rates.
        See how much you could borrow to make a competitive offer.

        Climate risks

        Neighborhood: West San Jose

        Getting around

        71 / 100
        Very Walkable
        40 / 100
        Some Transit
        74 / 100
        Very Bikeable

        Nearby schools

        GreatSchools rating
        Schools provided by the listing agent
        • Middle: MorelandMiddle
        • High: ProspectHigh
        • District: MorelandElementary

        Source: MLSListings Inc. This data may not be complete. We recommend contacting the local school district to confirm school assignments for this home.

        A local agent can set up tours, give advice and negotiate with sellers.

        Browse local experts

        Similar homes

            • Local buyer's agents are ready to help