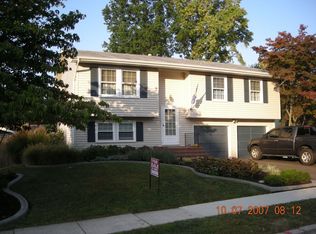
Welcome to this 4-bedroom, 2-bath split-level home in the Crofton Meadows community. Offering over 1,700 finished square feet, this home features fresh paint, a spacious living room, dining area, and kitchen on the upper level, along with three bedrooms and a full bath. The lower level includes a private primary bedroom, a second full bath, a large family room with a wood-burning fireplace, and a dedicated laundry room. Outside, the approximately quarter-acre lot offers a fully fenced backyard with mature shade trees, creating a quiet, garden-like setting with plenty of space to relax or play. An attached one-car garage and two-car driveway provide ample parking, and Percy Sussex Field is just a short distance away, adding convenient access to neighborhood green space.
Coming soon 07/21
Street View
$525,000
1710 Fallsway Dr, Crofton, MD 21114
4beds
1,703sqft
Single Family Residence
Built in 1973
0.27 Acres Lot
$552,900 Zestimate®
$308/sqft
$13/mo HOA
What's special
- 16 days |
- 1,092 |
- 55 |
Zillow last checked:
Listing updated:
Listed by:
Shaun Leway 443-534-1436,
Berkshire Hathaway HomeServices PenFed Realty 410-647-8000
Source: Bright MLS,MLS#: MDAA2149604
Loading...
Facts & features
Interior
Bedrooms & bathrooms
- Bedrooms: 4
- Bathrooms: 3
- Full bathrooms: 2
- 1/2 bathrooms: 1
- Main level bathrooms: 1
- Main level bedrooms: 3
Rooms
- Room types: Living Room, Dining Room, Primary Bedroom, Bedroom 2, Bedroom 3, Kitchen, Family Room, Foyer, Bedroom 1, Laundry, Workshop, Bathroom 1
Primary bedroom
- Features: Flooring - Carpet
- Level: Main
- Area: 150 Square Feet
- Dimensions: 10 X 15
Bedroom 1
- Level: Lower
Bedroom 2
- Features: Flooring - Carpet
- Level: Main
- Area: 143 Square Feet
- Dimensions: 11 X 13
Bedroom 3
- Features: Flooring - Carpet
- Level: Main
- Area: 81 Square Feet
- Dimensions: 9 X 9
Bathroom 1
- Level: Lower
Dining room
- Features: Flooring - Laminated
- Level: Main
- Area: 90 Square Feet
- Dimensions: 10 X 9
Family room
- Features: Flooring - Carpet, Fireplace - Wood Burning
- Level: Lower
- Area: 299 Square Feet
- Dimensions: 23 X 13
Foyer
- Level: Unspecified
Kitchen
- Features: Flooring - Vinyl
- Level: Main
- Area: 100 Square Feet
- Dimensions: 10 X 10
Laundry
- Level: Lower
Living room
- Features: Flooring - Laminated
- Level: Main
- Area: 240 Square Feet
- Dimensions: 15 X 16
Workshop
- Level: Lower
Heating
- Forced Air, Natural Gas, Wood
Cooling
- Central Air, Ceiling Fan(s), Electric
Appliances
- Included: Dishwasher, Dryer, Microwave, Refrigerator, Water Heater, Cooktop, Freezer, Gas Water Heater
- Laundry: In Basement, Washer/Dryer Hookups Only, Laundry Room
Features
- Dining Area, Chair Railings, Floor Plan - Traditional
- Doors: Atrium
- Windows: Insulated Windows, Screens, Triple Pane Windows, Window Treatments
- Basement: Connecting Stairway,Exterior Entry,Rear Entrance,Full,Heated,Improved,Walk-Out Access,Workshop
- Number of fireplaces: 1
- Fireplace features: Glass Doors
Interior area
- Total structure area: 2,056
- Total interior livable area: 1,703 sqft
- Finished area above ground: 1,028
- Finished area below ground: 675
Property
Parking
- Total spaces: 1
- Parking features: Built In, Driveway, Off Street, Attached
- Attached garage spaces: 1
- Has uncovered spaces: Yes
Accessibility
- Accessibility features: None
Features
- Levels: Split Foyer,Two
- Stories: 2
- Patio & porch: Patio
- Pool features: None
- Fencing: Back Yard,Privacy
Lot
- Size: 0.27 Acres
- Features: Landscaped
Details
- Additional structures: Above Grade, Below Grade
- Parcel number: 020220709510124
- Zoning: R5
- Special conditions: Standard
Construction
Type & style
- Home type: SingleFamily
- Property subtype: Single Family Residence
Materials
- Vinyl Siding
- Foundation: Block
- Roof: Fiberglass
Condition
- Very Good
- New construction: No
- Year built: 1973
Utilities & green energy
- Sewer: Public Sewer
- Water: Public
Community & HOA
Community
- Security: Smoke Detector(s)
- Subdivision: Crofton Meadows
HOA
- Has HOA: Yes
- Amenities included: Baseball Field, Jogging Path, Lake, Library, Tennis Court(s), Tot Lots/Playground
- HOA fee: $160 annually
Location
- Region: Crofton
Financial & listing details
- Price per square foot: $308/sqft
- Tax assessed value: $478,300
- Annual tax amount: $5,296
- Date on market: 7/21/2026
- Listing agreement: Exclusive Agency
- Listing terms: Cash,Conventional,FHA,VA Loan
- Ownership: Fee Simple
Estimated market value
Zestimate®
$552,900
Estimated sales range
$525,000 - $581,000
Rent Zestimate®
$3,006/mo
Price history
| Date | Event | Price |
|---|---|---|
| 6/15/2018 | Sold | $335,000$197/sqft |
Source: Public Record Report a problem | ||
| 5/3/2018 | Pending sale | $335,000$197/sqft |
Source: RE/MAX EXECUTIVE #1000453344 Report a problem | ||
| 4/27/2018 | Listed for sale | $335,000$197/sqft |
Source: Re/Max Executive #1000453344 Report a problem | ||
Public tax history
| Year | Property taxes | Tax assessment |
|---|---|---|
| 2025 | $5,394 +18.4% | $447,167 +7.5% |
| 2024 | $4,556 +8.4% | $416,033 +8.1% |
| 2023 | $4,203 +6.1% | $384,900 +1.5% |
| 2022 | $3,963 +1.5% | $379,233 +1.5% |
| 2021 | $3,904 +1.4% | $373,567 +1.5% |
| 2020 | $3,848 +4.3% | $367,900 |
| 2019 | $3,690 +8% | $367,900 +9.2% |
| 2018 | $3,417 +4.3% | $336,967 +4.8% |
| 2017 | $3,277 | $321,500 +5.5% |
| 2016 | -- | $304,700 +5.8% |
| 2015 | -- | $287,900 +6.2% |
| 2014 | -- | $271,100 |
| 2013 | -- | $271,100 |
| 2012 | -- | $271,100 -18.3% |
| 2011 | -- | $331,760 |
| 2010 | -- | $331,760 |
| 2009 | -- | $331,760 -6.1% |
| 2008 | -- | $353,270 +15.5% |
| 2007 | -- | $305,942 +18.3% |
| 2006 | -- | $258,616 +22.4% |
| 2005 | -- | $211,290 +12.2% |
| 2004 | -- | $188,386 +13.8% |
| 2003 | -- | $165,483 +16.1% |
| 2002 | -- | $142,580 +1.9% |
| 2001 | -- | $139,960 |
Find assessor info on the county website
Monthly payment
Est. payment
Payment breakdown
Explore the cost of this home by adjusting the details. Changes won't be saved.Climate risks
Neighborhood: 21114
Nearby schools
GreatSchools rating
- 8/10Crofton Meadows Elementary SchoolGrades: PK-5Distance: 0.4 mi
- 9/10Crofton Middle SchoolGrades: 6-8Distance: 0.9 mi
- 7/10Crofton High SchoolGrades: 9-12Distance: 0.4 mi
Schools provided by the listing agent
- Elementary: Crofton Meadows
- Middle: Crofton
- High: Crofton
- District: Anne Arundel County Public Schools
Source: Bright MLS. This data may not be complete. We recommend contacting the local school district to confirm school assignments for this home.
- $552,300-- bd2 ba1.7k sqft1712 Fallsway Dr, Crofton, MD 21114Off Market
Save - $640,7004 bd3 ba2.1k sqft2001 Aberdeen Dr, Crofton, MD 21114Off Market
Save - $565,5003 bd2 ba2k sqft1714 Fallsway Dr, Crofton, MD 21114Off Market
Save 
- $494,800-- bd2 ba982 sqft1715 Fallsway Dr, Crofton, MD 21114Off Market
Save - $495,800-- bd2 ba1.3k sqft1713 Fallsway Dr, Crofton, MD 21114Off Market
Save - $555,0004 bd3 ba1.8k sqft1717 Fallsway Dr, Crofton, MD 21114Sold
Save - $524,500-- bd1 ba1.7k sqft2003 Aberdeen Dr, Crofton, MD 21114Off Market
Save - $650,0004 bd2 ba3k sqft1711 Elkridge Ct, Crofton, MD 21114Sold
Save
A local agent can set up tours, give advice and negotiate with sellers.
- Request a tour
as early as Tuesday at 9:00 am
Contact agent