Skip main navigation
Sold
  • Listed by: Windermere RE Whatcom, Inc.
    Bought with: RE/MAX Whatcom County, Inc.
    $1,195,000

    1710 Farmview Terrace, Lynden, WA 98264

    4beds
    2,586sqft
    Single Family Residence
    Built in 2025
    0.34 Acres Lot
    $1,201,400 Zestimate®
    $462/sqft
    $3,671 Estimated rent

    Home value

    $1,201,400

    $1.09M - $1.32M

    $3,671/mo

    Zestimate® history
    Loading
    Loading...

    Owner options

    List your home for rent

    $3,671/mo

    Rent Zestimate®

    Find your next renter with Zillow Rental Manager. Plus, with online applications, you can quickly screen prospective tenants – for free.

    Learn more

    $3,671/mo

    Rent Zestimate®

    Refinance and save

    $7,063/mo

    Est. payment

    Refinancing to a lower rate could help reduce your monthly payments and save thousands over the life of the loan.

    See today's rates

    $7,063/mo

    Est. payment

    Explore your selling options

    Work with a Zillow partner agent

    Leverage their expertise and Zillow's premium Showcase listings to get your home seen by more buyers.

    Get started

    List with your own agent

    Get your home in front of millions of buyers by listing it on Zillow.

    Learn how to do it

    Sell it yourself

    Take full control of how buyers see your home on Zillow by listing For Sale by Owner (FSBO).

    List your home

    What's special

    Covered patioOpen floor planSpacious islandPrimary suiteHeated floorsBeautifully landscaped yardMaintenance-free metal fascia
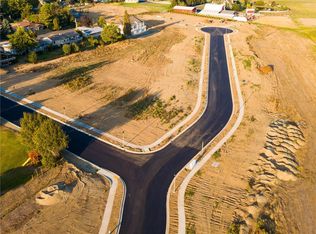
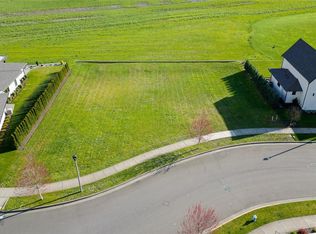
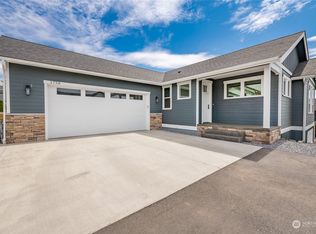
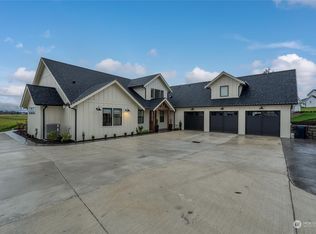
    Just completed, this custom one-level home blends high-end finishes w/ thoughtful design in the desirable west side of Lynden’s Blankers Estates. Set on a large 14,000 sq ft lot, enjoy south-facing views of Mt. Baker and the Nooksack Valley. The open floor plan offers 4 bedrooms (or 3 plus office), 2.5 baths, a lg utility room, & chef’s kitchen with premium appliances, quartz hood, accent lighting, full-height cabinets, spacious island & walk in pantry. The primary suite features heated floors, tiled vanity walls, zero-threshold glass shower, and lg walk-in closet. A metal roof and maintenance-free metal fascia add lasting quality. Entertain year round on the covered patio with beautifully landscaped yard including in ground sprinklers.

    Zillow last checked:

    Listing updated:

    Listed by:

    Mike Kooy,

    Windermere RE Whatcom, Inc.

    Bought with:

    Sean Jeffrey, 14914

    RE/MAX Whatcom County, Inc.

    Source: NWMLS as distributed by MLS GRID,MLS#: 2441235MLS Logo

    Facts & features

    Interior

    Bedrooms & bathrooms
    • Bedrooms: 4
    • Bathrooms: 3
    • Full bathrooms: 1
    • 3/4 bathrooms: 1
    • 1/2 bathrooms: 1
    • Main level bathrooms: 3
    • Main level bedrooms: 4
    Primary bedroom
    • Level: Main
    Bedroom
    • Level: Main
    Bedroom
    • Level: Main
    Bedroom
    • Level: Main
    Bathroom full
    • Level: Main
    Bathroom three quarter
    • Level: Main
    Other
    • Level: Main
    Den office
    • Level: Main
    Dining room
    • Level: Main
    Entry hall
    • Level: Main
    Family room
    • Level: Main
    Kitchen with eating space
    • Level: Main
    Utility room
    • Level: Main
    Heating
    • Fireplace, Ductless, Fireplace Insert, Wall Furnace, Electric, Natural Gas
    Cooling
    • Ductless
    Appliances
    • Included: Dishwasher, Disposal, Refrigerator, Stove(s)/Range(s), Dishwasher(s), Garbage Disposal, Refrigerator(s), Water Heater: Tank, Water Heater Location: Garage
    Features
    • Bath Off Primary, Dining Room, Pantry
    • Flooring: Ceramic Tile, Vinyl Plank
    • Windows: Dbl Pane/Storm Window
    • Basement: None
    • Number of fireplaces: 1
    • Fireplace features: Gas, Main Level: 1, Fireplace
    Interior area
    • Total structure area: 2,586
    • Total interior livable area: 2,586 sqft

    Property

    Parking
    • Total spaces: 3
    • Parking features: Attached Garage, Off Street
    • Has attached garage: Yes
    • Covered spaces: 3
    Features
    • Levels: One
    • Stories: 1
    • Entry location: Main
    • Patio & porch: Bath Off Primary, Dbl Pane/Storm Window, Dining Room, Fireplace, Pantry, Sprinkler System, Vaulted Ceiling(s), Walk-In Closet(s), Water Heater
    • Has view: Yes
    • View description: Mountain(s), Territorial
    Lot
    • Size: 0.34 Acres
    • Features: Cable TV, Deck, Gas Available, High Speed Internet, Irrigation, Patio, Shop
    • Topography: Level,Partial Slope
    • Residential vegetation: Garden Space
    Details
    • Parcel number: 4003303995230000
    • Special conditions: Standard

    Construction

    Type & style
    • Home type: SingleFamily
    • Architectural style: 1 Story
    • Property subtype: Single Family Residence
    Materials
    • Cement Planked, Wood Siding, Cement Plank
    • Foundation: Poured Concrete
    • Roof: Metal
    Condition
    • Very Good
    • New construction: Yes
    • Year built: 2025

    Utilities & green energy

    • Electric: Company: PSE
    • Sewer: Sewer Connected, Company: City of Lynden
    • Water: Community, Public, Company: City of Lynden

    Community & neighborhood

    Community
    • Community features: CCRs
    Location
    • Region: Lynden
    • Subdivision: Lynden

    Other

    Other facts
    • Listing terms: Conventional,Farm Home Loan,FHA,State Bond,USDA Loan,VA Loan
    • Cumulative days on market: 182 days

    Price history

    DateEventPrice
    4/30/2026Sold$1,195,000-7.7%$462/sqft
    Source: NWMLS as distributed by MLS GRID #2441235 Report a problem
    4/2/2026Pending sale$1,295,000$501/sqft
    Source: NWMLS as distributed by MLS GRID #2441235 Report a problem
    1/14/2026Price change$1,295,000-7.2%$501/sqft
    Source: NWMLS as distributed by MLS GRID #2441235 Report a problem
    10/3/2025Listed for sale$1,395,000+597.5%$539/sqft
    Source: NWMLS as distributed by MLS GRID #2441235 Report a problem
    7/21/2020Sold$200,000-2.4%$77/sqft
    Source: NWMLS as distributed by MLS GRID #1255712 Report a problem
    6/30/2020Pending sale$205,000$79/sqft
    Source: Muljat Group #1255712 Report a problem
    6/16/2020Price change$205,000-2.4%$79/sqft
    Source: Muljat Group #1255712 Report a problem
    12/6/2019Price change$210,000-4.3%$81/sqft
    Source: Muljat Group #1255712 Report a problem
    5/14/2019Price change$219,500-6.6%$85/sqft
    Source: Muljat Group #1255712 Report a problem
    10/4/2018Listed for sale$235,000$91/sqft
    Source: Muljat Group #1255712 Report a problem

    Public tax history

    YearProperty taxesTax assessment
    2024$2,029 +2.3%$266,750 -3%
    2023$1,983 +8.7%$275,000 +23.6%
    2022$1,823 +1.4%$222,406 +14.3%
    2021$1,798 +5.6%$194,602 +16%
    2020$1,703 $167,762 +8.5%
    2019$1,703 +13.6%$154,623 +13.2%
    2018$1,499 $136,640

    Find assessor info on the county website

    Neighborhood: 98264

    Nearby schools

    GreatSchools rating
    Get pre-qualified for a loan
    At Zillow Home Loans, we can pre-qualify you in as little as 5 minutes with no impact to your credit score.

    An equal housing lender. NMLS #10287.