Escape to tranquility with this beautiful 3-bedroom, 2.5-bathroom home nestled on 5 breathtaking park-like acres. In between Abilene and Buffalo Gap ( no city taxes). This property is bordered by Elm Creek making it perfect for those who appreciate nature and desire a peaceful retreat, this property offers the best of both worlds—privacy and convenience. Many upgrades including class four roof and a new 24 seer ac-heat pump with the capability to switch to propane if needed. Separate well for watering year round. 900 square feet in the sun room alone. 2 living areas and a large back porch make entertaining a joy. Bring your decorating ideas to the guest house behind the main house that is has it's own septic. Use the shop for hobbies such as that car you have been promising to finish. The possibilities are endless with this surreal property. Get your appointment set today.
Sold
Price Unknown
1710 Fm 89, Abilene, TX 79606
3beds
2,957sqft
Single Family Residence
Built in 1966
4.7 Acres Lot
$631,000 Zestimate®
$--/sqft
$4,263 Estimated rent
Home value
$631,000
$593,000 - $675,000
$4,263/mo
Zestimate® history
Owner options
List your home for rent
$4,263/mo
Rent Zestimate®
Find your next renter with Zillow Rental Manager. Plus, with online applications, you can quickly screen prospective tenants – for free.
$4,263/mo
Rent Zestimate®
Refinance and save
Refinancing to a lower rate could help reduce your monthly payments and save thousands over the life of the loan.
Explore your selling options
Work with a Zillow partner agent
Leverage their expertise and Zillow's premium Showcase listings to get your home seen by more buyers.
Get startedList with your own agent
Get your home in front of millions of buyers by listing it on Zillow.
Learn how to do itSell it yourself
Take full control of how buyers see your home on Zillow by listing For Sale by Owner (FSBO).
List your homeWhat's special
Zillow last checked:
Listing updated:
Listed by:
Phil Hill 0657445 325-669-8963,
Abilene Group Premier Re. Adv. 325-669-8963
Bought with:
Terri Roewe
KW SYNERGY*
Source: NTREIS,MLS#: 20663523
Facts & features
Interior
Bedrooms & bathrooms
- Bedrooms: 3
- Bathrooms: 3
- Full bathrooms: 2
- 1/2 bathrooms: 1
Primary bedroom
- Features: Closet Cabinetry, Dual Sinks, Walk-In Closet(s)
- Level: First
- Dimensions: 18 x 15
Family room
- Features: Built-in Features, Fireplace
- Level: First
- Dimensions: 19 x 26
Living room
- Features: Built-in Features
- Level: First
- Dimensions: 20 x 15
Heating
- Electric, Propane
Cooling
- Central Air, Ceiling Fan(s), Electric
Appliances
- Included: Dishwasher, Electric Range
- Laundry: Washer Hookup, Electric Dryer Hookup
Features
- Decorative/Designer Lighting Fixtures, Granite Counters, High Speed Internet, Cable TV
- Flooring: Brick, Carpet
- Windows: Window Coverings
- Has basement: No
- Number of fireplaces: 1
- Fireplace features: Wood Burning
Interior area
- Total interior livable area: 2,957 sqft
Property
Parking
- Total spaces: 3
- Parking features: Circular Driveway, Door-Multi, Driveway, Electric Gate, Garage, Garage Door Opener, Garage Faces Side
- Attached garage spaces: 2
- Covered spaces: 3
- Has uncovered spaces: Yes
Features
- Levels: One
- Stories: 1
- Patio & porch: Glass Enclosed, Patio
- Exterior features: Courtyard, Lighting, Rain Gutters, Uncovered Courtyard
- Pool features: None
- Fencing: Gate,Metal,Perimeter,Wire
Lot
- Size: 4.7 Acres
- Features: Cleared, Hardwood Trees, Irregular Lot, Landscaped, Rolling Slope, Many Trees, Sprinkler System
- Residential vegetation: Grassed
Details
- Additional structures: Guest House, Outbuilding, Workshop
- Parcel number: 48366
- Other equipment: Call Listing Agent, Irrigation Equipment, Satellite Dish, DC Well Pump
Construction
Type & style
- Home type: SingleFamily
- Architectural style: Traditional,Detached
- Property subtype: Single Family Residence
- Attached to another structure: Yes
Materials
- Foundation: Slab
- Roof: Shake
Condition
- Year built: 1966
Utilities & green energy
- Sewer: Septic Tank
- Water: Community/Coop, Well
- Utilities for property: Electricity Available, None, Septic Available, Separate Meters, Water Available, Cable Available
Community & HOA
Community
- Subdivision: A0059 SUR 111 MOSES EVANS, ACRES 4.7
HOA
- Has HOA: No
Location
- Region: Abilene
Financial & listing details
- Tax assessed value: $593,373
- Annual tax amount: $7,874
- Date on market: 7/5/2024
- Cumulative days on market: 12 days
- Listing terms: Cash,Conventional,VA Loan
- Electric utility on property: Yes
Price history
| Date | Event | Price |
|---|---|---|
| 8/22/2024 | Sold | -- |
Source: NTREIS #20663523 Report a problem | ||
| 7/25/2024 | Pending sale | $625,000$211/sqft |
Source: NTREIS #20663523 Report a problem | ||
| 7/18/2024 | Contingent | $625,000$211/sqft |
Source: NTREIS #20663523 Report a problem | ||
| 7/5/2024 | Price change | $625,000+13.6%$211/sqft |
Source: NTREIS #20663523 Report a problem | ||
| 8/30/2021 | Pending sale | $550,000$186/sqft |
Source: NTREIS #14641165 Report a problem | ||
| 8/6/2021 | Listed for sale | $550,000$186/sqft |
Source: NTREIS #14641165 Report a problem | ||
Public tax history
| Year | Property taxes | Tax assessment |
|---|---|---|
| 2025 | $7,166 -2.8% | $593,373 +2.6% |
| 2024 | $7,372 +14.3% | $578,070 +5.7% |
| 2023 | $6,452 -12.5% | $546,941 +9.1% |
| 2022 | $7,371 | $501,426 +86.5% |
| 2021 | -- | $268,853 +4.5% |
| 2020 | $1,379 | $257,315 +2.1% |
| 2019 | $1,379 | $252,059 +3.1% |
| 2018 | $1,379 | $244,491 +3.2% |
| 2017 | $1,379 | $236,981 +5.8% |
| 2016 | $1,379 -7.9% | $223,913 +2.1% |
| 2015 | $1,498 | $219,414 +1.2% |
| 2014 | $1,498 | $216,867 +2.4% |
| 2013 | -- | $211,723 +2.5% |
| 2012 | -- | $206,500 |
Find assessor info on the county website
Neighborhood: 79606
Nearby homes
- $--3 bd3 ba3k sqft1802 Fm 89, Abilene, TX 79606Sold
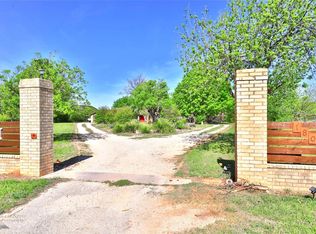
- $588,600-- bd2 ba3k sqft1721 Fm 89, Abilene, TX 79606Off Market
- $267,800-- bd2 ba1.3k sqft1618 Fm 89, Abilene, TX 79606Off Market
- $217,200-- bd1 ba1.1k sqft1726 Fm 89, Abilene, TX 79606Off Market
- $688,600-- bd5 ba4.5k sqft1610 Fm 89, Abilene, TX 79606Off Market
- $447,2925 bd6 ba5.3k sqft1610 Fm 89, Abilene, TX 79606Off Market
- $251,100-- bd-- ba1.6k sqft11570 County Road 359, Abilene, TX 79606Off Market
- $495,7003 bd2 ba2.4k sqft1790 Fm 89, Abilene, TX 79606Off Market
Nearby schools
GreatSchools rating
- 10/10Buffalo Gap Elementary SchoolGrades: PK-3Distance: 1.8 mi
- 9/10Jim Ned Middle SchoolGrades: 7-8Distance: 6.4 mi
- 7/10Jim Ned High SchoolGrades: 9-12Distance: 6.3 mi
Schools provided by the listing agent
- Elementary: Buffalo Gap
- Middle: Jim Ned
- High: Jim Ned
- District: Jim Ned Cons ISD
Source: NTREIS. This data may not be complete. We recommend contacting the local school district to confirm school assignments for this home.
- Texas
- Taylor County
- Abilene
- 79606
- 1710 Fm 89
