Skip main navigation
Closed
  • Listed by: Coldwell Banker Realty - Gundaker • Judy Wrozier • 314-348-4033
    Bought with: Coldwell Banker Realty - Gundaker
    Price Unknown

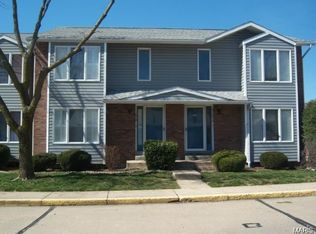
    1710 Forest Hills Dr Unit C, Saint Charles, MO 63303

    2beds
    1,396sqft
    Townhouse
    Built in 1987
    1,067 Square Feet Lot
    $221,100 Zestimate®
    $--/sqft
    $1,672 Estimated rent

    Home value

    $221,100

    $208,000 - $237,000

    $1,672/mo

    Zestimate® history
    Loading
    Loading...

    Owner options

    List your home for rent

    $1,672/mo

    Rent Zestimate®

    Find your next renter with Zillow Rental Manager. Plus, with online applications, you can quickly screen prospective tenants – for free.

    Learn more

    $1,672/mo

    Rent Zestimate®

    Refinance and save

    $350/mo

    Est. payment

    Refinancing to a lower rate could help reduce your monthly payments and save thousands over the life of the loan.

    See today's rates

    $350/mo

    Est. payment

    Explore your selling options

    Work with a Zillow partner agent

    Leverage their expertise and Zillow's premium Showcase listings to get your home seen by more buyers.

    Get started

    List with your own agent

    Get your home in front of millions of buyers by listing it on Zillow.

    Learn how to do it

    Sell it yourself

    Take full control of how buyers see your home on Zillow by listing For Sale by Owner (FSBO).

    List your home

    What's special

    Brick fireplaceTwo-car tuck-under garageLarge composite deckSpacious bedroomsWelcoming living spacesDouble sinksSun-drenched entryway
    Living in this Forest Hills townhouse means enjoying all the benefits of the condo lifestyle—worry-free maintenance, convenient amenities, and a vibrant, walkable neighborhood. Parking and storage are a breeze thanks to the two-car tuck-under garage, which keeps your vehicles secure and protected from the elements and provides extra storage for bikes and outdoor gear. Every detail, from the sun-drenched entryway to the welcoming living spaces and private bedrooms, has been carefully considered to deliver comfort, style, and carefree living. The large composite deck extends your living space outdoors, perfect for BBQs, alfresco dining, potted gardens, or simply soaking up the sun. Inside, the brick fireplace adds character and warmth. Enjoy the luxury of double sinks, a soaking tub, and a separate shower in the upstairs bathroom and retreat to the spacious bedrooms at the end of each day. A finished room in the lower level adds another dimension to your living experience, giving you the option to work from home or pursue hobbies. Imagine weekends spent exploring local shops, sipping coffee at your favorite cafe, or catching up with friends at a nearby restaurant. Errands become effortless with the license bureau, banks, and grocery stores all close at hand. Whether you’re a busy professional seeking a low-maintenance home base, a downsizer looking for comfort and convenience, or anyone who values location and lifestyle, this townhouse offers the perfect balance.

    Zillow last checked:

    Listing updated:

    Listed by:

    Judy Wrozier 314-348-4033,

    Coldwell Banker Realty - Gundaker

    Bought with:

    Elena Pappas Kratz, 2022019389

    Coldwell Banker Realty - Gundaker

    Source: MARIS,MLS#: 25057786MLS LogoOriginating MLS: St. Louis Association of REALTORS

    Facts & features

    Interior

    Bedrooms & bathrooms
    • Bedrooms: 2
    • Bathrooms: 2
    • Full bathrooms: 1
    • 1/2 bathrooms: 1
    • Main level bathrooms: 1
    Bedroom
    • Features: Floor Covering: Carpeting
    • Level: Upper
    • Area: 204
    • Dimensions: 17x12
    Bedroom 2
    • Features: Floor Covering: Carpeting
    • Level: Upper
    • Area: 182
    • Dimensions: 14x13
    Breakfast room
    • Features: Floor Covering: Vinyl
    • Level: Main
    • Area: 108
    • Dimensions: 12x9
    Family room
    • Features: Floor Covering: Laminate
    • Level: Main
    • Area: 266
    • Dimensions: 19x14
    Kitchen
    • Features: Floor Covering: Vinyl
    • Level: Main
    • Area: 90
    • Dimensions: 10x9
    Office
    • Features: Floor Covering: Carpeting
    • Level: Lower
    • Area: 132
    • Dimensions: 12x11
    Cooling
    • Ceiling Fan(s), Central Air, Electric
    Appliances
    • Included: Dishwasher, Disposal, Exhaust Fan, Range Hood, Electric Range, Refrigerator, Washer/Dryer, Electric Water Heater
    • Laundry: In Basement
    Features
    • Breakfast Room, Ceiling Fan(s), Eat-in Kitchen, Entrance Foyer, High Speed Internet, Kitchen/Dining Room Combo, Smart Thermostat, Soaking Tub, Storage, Two Story Entrance Foyer
    • Windows: Blinds, Drapes, Window Treatments
    • Basement: Concrete,Storage Space
    • Number of fireplaces: 1
    • Fireplace features: Family Room, Wood Burning
    Interior area
    • Total structure area: 1,396
    • Total interior livable area: 1,396 sqft
    • Finished area above ground: 1,296

    Property

    Parking
    • Total spaces: 2
    • Parking features: Garage - Attached
    • Attached garage spaces: 2
    Features
    • Levels: Two
    • Patio & porch: Composite, Deck
    Lot
    • Size: 1,067 Square Feet
    Details
    • Parcel number: 6010D623808000C.0000000
    • Special conditions: Standard

    Construction

    Type & style
    • Home type: Townhouse
    • Architectural style: Traditional
    • Property subtype: Townhouse
    • Attached to another structure: Yes
    Materials
    • Brick Veneer, Vinyl Siding
    Condition
    • Year built: 1987

    Utilities & green energy

    • Electric: Ameren
    • Sewer: Public Sewer
    • Water: Public
    • Utilities for property: Cable Available, Electricity Connected, Phone Available, Sewer Connected, Water Connected

    Community & HOA

    Community
    • Features: Clubhouse, Pool, Tennis Court(s)
    • Subdivision: Forest Hills Twnhs Ph2 Stg5
    HOA
    • Has HOA: Yes
    • Amenities included: Association Management, Clubhouse, Common Ground, Outside Management, Pool, Tennis Court(s)
    • Services included: Maintenance Grounds, Common Area Maintenance, Pool, Sewer, Trash, Water
    • HOA fee: $350 monthly
    • HOA name: Forest Hills Townhouses
    Location
    • Region: Saint Charles

    Financial & listing details

    • Annual tax amount: $2,096
    • Date on market: 9/1/2025
    • Cumulative days on market: 182 days
    • Listing terms: Cash,Conventional,FHA,VA Loan
    • Ownership: Private
    • Electric utility on property: Yes

    Price history

    DateEventPrice
    4/1/2026Sold--
    Source: MARIS #25057786 Report a problem
    3/29/2026Pending sale$225,000$161/sqft
    Source: MARIS #25057786 Report a problem
    3/2/2026Contingent$225,000$161/sqft
    Source: MARIS #25057786 Report a problem
    2/5/2026Price change$225,000-0.9%$161/sqft
    Source: MARIS #25057786 Report a problem
    12/26/2025Listed for sale$227,000$163/sqft
    Source: MARIS #25057786 Report a problem
    11/11/2025Contingent$227,000$163/sqft
    Source: MARIS #25057786 Report a problem
    11/4/2025Price change$227,000-2.2%$163/sqft
    Source: MARIS #25057786 Report a problem
    10/9/2025Price change$232,000-1.3%$166/sqft
    Source: MARIS #25057786 Report a problem
    9/1/2025Listed for sale$235,000$168/sqft
    Source: MARIS #25057786 Report a problem

    Public tax history

    Tax history is unavailable.

    Neighborhood: 63303

    Nearby schools

    GreatSchools rating
    Schools provided by the listing agent
    • Elementary: Harris Elem.
    • Middle: Jefferson / Hardin
    • High: St. Charles High

    Source: MARIS. This data may not be complete. We recommend contacting the local school district to confirm school assignments for this home.

    Get a cash offer in 3 minutes
    Find out how much your home could sell for in as little as 3 minutes with a no-obligation cash offer.
    Estimated market value
    $221,100
    Get a cash offer in 3 minutes
    Find out how much your home could sell for in as little as 3 minutes with a no-obligation cash offer.
    Estimated market value
    $221,100