Skip main navigation
Sold for $460,000
  • $460,000

    1710 Fredendall Cir, Southampton, PA 18966

    3beds
    2,097sqft
    Townhouse
    Built in 1984
    -- sqft lot
    $483,700 Zestimate®
    $219/sqft
    $3,128 Estimated rent

    Home value

    $483,700

    $450,000 - $522,000

    $3,128/mo

    Zestimate® history
    Loading
    Loading...

    Owner options

    List your home for rent

    $3,128/mo

    Rent Zestimate®

    Find your next renter with Zillow Rental Manager. Plus, with online applications, you can quickly screen prospective tenants – for free.

    Learn more

    $3,128/mo

    Rent Zestimate®

    Refinance and save

    $2,915/mo

    Est. payment

    Refinancing to a lower rate could help reduce your monthly payments and save thousands over the life of the loan.

    See today's rates

    $2,915/mo

    Est. payment

    Explore your selling options

    Work with a Zillow partner agent

    Leverage their expertise and Zillow's premium Showcase listings to get your home seen by more buyers.

    Get started

    List with your own agent

    Get your home in front of millions of buyers by listing it on Zillow.

    Learn how to do it

    Sell it yourself

    Take full control of how buyers see your home on Zillow by listing For Sale by Owner (FSBO).

    List your home

    What's special

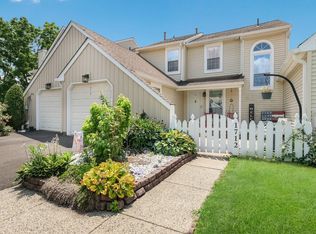
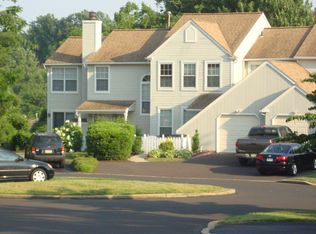
    Absolutely Stunning completely remodeled 3 Bedroom End-Unit in Huntingdon Brooke will not disappoint! Look no further - this home has been completely renovated from top to bottom and leaves no stone unturned! As you arrive, you will notice a large double driveway leading to a welcoming white picket fence enclosing a freshly mulched & landscaped side yard and leading to covered front porch! Upon entering you will be taken away by the gorgeous gleaming hardwood flooring throughout! The high vaulted ceilings and open floor concept feature a spectacular floor to ceiling modern stone fireplace and living room opens to a gorgeous gourmet kitchen with striking new white cabinets, large center Island, and all new stainless-steel appliances! Countertops are complimented in granite, state of the art subway tiled backsplash, large farmers sink, recessed lighting, and glass pendant lighting! Brand new slider from dining room leads to a new deck with stairs leading down to the exterior lower level! Down the hallway on the main level, you will notice two spacious bedrooms and two full bathrooms! Full bathroom on main level features ceramic tiled tub and shower surround, new vanity, ceramic tiled floors and modern mirror & fixtures. Main bedroom features high vaulted ceilings with recessed lighting, his and her closets, and a large master bath with dual vanities and large tiled walk-in shower stall! Venturing down to the lower level you notice the new modern steel railing & hardwood stairs leading down! The walk-out lower level features a gorgeous full bathroom with walk in shower, new vanity and toilet and flooring in vinyl plank. Nice size laundry area with brand new washer and dryer, beautiful new white cabinets to store supplies, and laundry room sink complete this space! Adjacent is a large living room space – great for entertaining which leads to a brand-new slider that exits to a rear cement patio! A lot of areas to sit outside and enjoy the warmer weather! Additionally, the lower level offers a spacious third bedroom with recessed lighting and a large closet! There is also an additional space for wet bar, and utilities closet nearby! Why wait for new construction - this beautiful home has it all with convenience at its finest including a community center, pool, tennis/ pickle ball and maintenance free living! Additional storage closet/shed is also outside adjacent to the front entrance for added space. This home sits in Centennial School District and quick commute to all major throughways including easy access into Philadelphia and NJ!

    Zillow last checked:

    Listing updated:

    Listed by:

    Monica Sutherland 215-681-9959,

    Century 21 Advantage Gold-Yardley

    Bought with:

    Ryan Meinke, RS354358

    Homestarr Realty

    Source: Bright MLS,MLS#: PABU2092186MLS Logo

    Facts & features

    Interior

    Bedrooms & bathrooms
    • Bedrooms: 3
    • Bathrooms: 3
    • Full bathrooms: 3
    • Main level bathrooms: 2
    • Main level bedrooms: 2
    Rooms
    • Room types: Living Room, Dining Room, Primary Bedroom, Bedroom 3, Kitchen, Family Room, Bedroom 1, Other
    Primary bedroom
    • Level: Main
    • Area: 340 Square Feet
    • Dimensions: 17 X 12
    Bedroom 1
    • Level: Main
    • Area: 143 Square Feet
    • Dimensions: 12 X 11
    Bedroom 3
    • Level: Lower
    • Area: 210 Square Feet
    • Dimensions: 15 x 14
    Dining room
    • Level: Main
    • Area: 117 Square Feet
    • Dimensions: 10 X 9
    Family room
    • Level: Lower
    • Area: 432 Square Feet
    • Dimensions: 24 X 18
    Kitchen
    • Features: Kitchen - Gas Cooking, Kitchen Island
    • Level: Main
    • Area: 143 Square Feet
    • Dimensions: 10 X 10
    Living room
    • Level: Main
    • Area: 256 Square Feet
    • Dimensions: 16 X 16
    Other
    • Description: STUDY
    • Level: Lower
    • Area: 225 Square Feet
    • Dimensions: 15 X 15
    Heating
    • Forced Air, Natural Gas
    Cooling
    • Central Air, Electric
    Appliances
    • Included: Self Cleaning Oven, Gas Water Heater
    • Laundry: Lower Level
    Features
    • Dining Area, Entry Level Bedroom, Family Room Off Kitchen, Kitchen Island, Cathedral Ceiling(s), High Ceilings
    • Flooring: Wood, Laminate, Ceramic Tile
    • Basement: Full,Finished
    • Number of fireplaces: 1
    • Fireplace features: Brick
    Interior area
    • Total structure area: 2,097
    • Total interior livable area: 2,097 sqft
    • Finished area above ground: 2,097

    Property

    Parking
    • Parking features: None
    Accessibility
    • Accessibility features: None
    Features
    • Levels: One
    • Stories: 1
    • Patio & porch: Deck, Patio
    • Pool features: Community
    Lot
    • Dimensions: 22.00 x
    • Features: Corner Lot, Cul-De-Sac
    Details
    • Additional structures: Above Grade
    • Parcel number: 48025186
    • Zoning: R4
    • Special conditions: Standard

    Construction

    Type & style
    • Home type: Townhouse
    • Architectural style: Ranch/Rambler
    • Property subtype: Townhouse
    Materials
    • Frame
    • Foundation: Brick/Mortar
    • Roof: Shingle
    Condition
    • Excellent
    • New construction: No
    • Year built: 1984
    • Major remodel year: 2024
    Details
    • Builder model: BAR HARBOR

    Utilities & green energy

    • Electric: 100 Amp Service, Circuit Breakers
    • Sewer: Public Sewer
    • Water: Public
    • Utilities for property: Cable Connected

    Community & HOA

    Community
    • Condo and coop fee: $280 monthly
    • Subdivision: Huntingdon Brook
    HOA
    • Has HOA: No
    • Amenities included: Pool, Tennis Court(s), Clubhouse
    • Services included: Pool(s), Common Area Maintenance, Maintenance Structure, Snow Removal, Trash
    Location
    • Region: Southampton
    • Municipality: UPPER SOUTHAMPTON TWP

    Financial & listing details

    • Price per square foot: $219/sqft
    • Tax assessed value: $26,240
    • Annual tax amount: $5,812
    • Date on market: 4/13/2025
    • Listing agreement: Exclusive Agency
    • Listing terms: Conventional
    • Ownership: Condominium

    Price history

    DateEventPrice
    6/12/2025Sold$460,000-2.1%$219/sqft
    Source: Bright MLS #PABU2092186 Report a problem
    5/9/2025Contingent$469,900$224/sqft
    Source: Bright MLS #PABU2092186 Report a problem
    4/23/2025Listed for sale$469,900$224/sqft
    Source: Bright MLS #PABU2092186 Report a problem
    4/21/2025Contingent$469,900$224/sqft
    Source: Bright MLS #PABU2092186 Report a problem
    4/14/2025Listed for sale$469,900+168.5%$224/sqft
    Source: Bright MLS #PABU2092186 Report a problem
    6/13/2024Sold$175,000-30.6%$83/sqft
    Source: Public Record Report a problem
    11/15/2004Sold$252,000+104.9%$120/sqft
    Source: Public Record Report a problem
    6/22/1998Sold$123,000$59/sqft
    Source: Public Record Report a problem

    Public tax history

    YearProperty taxesTax assessment
    2025$5,813 +0.4%$26,240
    2024$5,792 +6.4%$26,240
    2023$5,442 +2.2%$26,240
    2022$5,327 +1.8%$26,240
    2021$5,231 +1.4%$26,240
    2020$5,159 +6.3%$26,240
    2018$4,854 +2.9%$26,240
    2017$4,717 -3%$26,240
    2016$4,863 $26,240
    2015-- $26,240
    2014-- $26,240
    2013-- $26,240
    2012-- $26,240
    2011-- $26,240
    2010-- $26,240
    2009-- $26,240
    2008-- $26,240
    2007-- $26,240
    2006-- $26,240
    2005-- $26,240 +300%
    2004-- $6,560
    2003-- $6,560
    2002-- $6,560
    2000-- $6,560
    Find assessor info on the county website

    Neighborhood: 18966

    Nearby schools

    GreatSchools rating
    Schools provided by the listing agent
    • District: Centennial

    Source: Bright MLS. This data may not be complete. We recommend contacting the local school district to confirm school assignments for this home.

    Get a cash offer in 3 minutes
    Find out how much your home could sell for in as little as 3 minutes with a no-obligation cash offer.
    Estimated market value
    $483,700
    Get a cash offer in 3 minutes
    Find out how much your home could sell for in as little as 3 minutes with a no-obligation cash offer.
    Estimated market value
    $483,700