DON'T MISS THIS ONE! THIS 4 BEDROOM THREE FULL BATH RANCH HOME ON CORNER LOT WITH FINISHED BASEMENT AND LOCATED ACROSS THE STREET FROM A PARK HAS SO MUCH TO OFFER. AS SOON AS YOU WALK IN THE FRONT DOOR, YOU HAVE A LARGE LIVING ROOM WITH AN ENORMOUS NEW PICTURE WINDOW PROVIDING AN ABUNDANCE OF NATURAL LIGHT. THE BLINDS IN THE LIVING ROOM HAVE TWO SETTINGS (SHADE OR DARK) SO YOU CAN SET THE APPROPRIATE DARKNESS YOU NEED. THE KITCHEN HAS PLENTY OF ROOM FOR PREPPING AND COOKING, NEW STAINLESS STEEL REFRIGERATOR AND DISHWASHER (2023), AND ENOUGH ROOM FOR A LARGE KITCHEN TABLE. THE MASTER BEDROOM HAS HIS/HER CLOSETS AND A FULL EN SUITE BATH WITH WALK-IN SHOWER. THE OTHER TWO BEDROOMS ON THE MAIN LEVEL OFFER PLENTY OF SPACE FOR SECONDARY BEDROOMS. THE NEARLY FULL BASEMENT IS COMPLETELY FINISHED GIVING YOU AN EXTRA 1,200 SQUARE FEET OF LIVING SPACE. IN THE BASEMENT, THERE IS A FOURTH BEDROOM, AN OFFICE WITH FRENCH DOORS, A FULL BATH AND A LARGE FAMILY/REC ROOM WITH BUILT-IN JBL SURROUND SOUND SPEAKERS AND IN-WALL WIRING IN SEVERAL PLACES FOR ADDITIONAL SPEAKERS TO BE ADDED. PICTURE A MOVIE ROOM ON ONE END AND A GAMING AREA ACROSS THE BASEMENT IN THE OTHER AREA. THE BASEMENT HAS BATTERY BACKUPS FOR BOTH THE SUMP PUMP AND EJECTOR PITS TO MAKE SURE WATER STAYS OUT, AND THE CRAWL SPACE IS FINISHED WITH CANNED LIGHTING, DRYWALL AND FLOORING MAKING IT IDEAL FOR STORAGE. THE HOME HAS SECURITY CAMERAS THROUGHT WHICH STAY WITH SALE TO KEEP YOU SAFE, AND THE HOME IS A SMART HOME WHERE YOU CAN CONTROL THE LIGHTS, HEAT/AIR, CAMERAS, GARAGE DOOR, DISHWASHER AND SMOKE DETECTORS WITH YOUR PHONE. THERE IS SO MUCH NEW HERE INCLUDING MARVIN FIBERGLASS WINDOWS (2022), INSULATED CRANEBOARD SOLID CORE SIDING PROVIDING ENHANCED INSULATION AND MOISTURE MANAGEMENT (2023), ROOF (2021), A/C (2023), FRONT DOOR AND STORM DOOR WITH BUILT-IN RETRACTABLE SCREEN (2022), LUXURY VINYL PLANK FLOORING (2023), FRESHLY PAINTED (2024 AND 2025), AND RADON MITIGATION SYSTEM (2007). THE PARK ACCROS THE STREET HAS A PLAYGROUND, BASKETBALL COURT, BASEBALL FIELD AND TENNIS COURT. LOCATED NEAR ROUTES 14 AND 47, AND THE HISTORIC DOWNTOWN WOODSTOCK SQUARE FOR RESTAURANTS AND SHOPPING.
Closed
$355,000
1710 Ginny Ln, Woodstock, IL 60098
4beds
1,442sqft
Single Family Residence
Built in 2001
9,583 Square Feet Lot
$565,600 Zestimate®
$246/sqft
$3,014 Estimated rent
Home value
$565,600
$515,000 - $617,000
$3,014/mo
Zestimate® history
Owner options
List your home for rent
$3,014/mo
Rent Zestimate®
Find your next renter with Zillow Rental Manager. Plus, with online applications, you can quickly screen prospective tenants – for free.
$3,014/mo
Rent Zestimate®
Refinance and save
$2,610/mo
Est. payment
Refinancing to a lower rate could help reduce your monthly payments and save thousands over the life of the loan.
$2,610/mo
Est. payment
Explore your selling options
Work with a Zillow partner agent
Leverage their expertise and Zillow's premium Showcase listings to get your home seen by more buyers.
Get startedList with your own agent
Get your home in front of millions of buyers by listing it on Zillow.
Learn how to do itSell it yourself
Take full control of how buyers see your home on Zillow by listing For Sale by Owner (FSBO).
List your homeWhat's special
Finished basementCorner lotOffice with french doorsEnormous new picture windowAbundance of natural light
Zillow last checked:
Listing updated:
Listed by:
Bradley Sowell, ABR,CRS 855-455-4652,
Northwest Suburban Real Estate
Bought with:
Joseph Prindle
HomeSmart Connect LLC
Source: MRED as distributed by MLS GRID,MLS#: 12311066
Facts & features
Interior
Bedrooms & bathrooms
- Bedrooms: 4
- Bathrooms: 3
- Full bathrooms: 3
Rooms
- Room types: Office
Primary bedroom
- Features: Flooring (Carpet), Window Treatments (Curtains/Drapes), Bathroom (Full)
- Level: Main
- Area: 182 Square Feet
- Dimensions: 14X13
Bedroom 2
- Features: Flooring (Carpet), Window Treatments (Curtains/Drapes)
- Level: Main
- Area: 154 Square Feet
- Dimensions: 14X11
Bedroom 3
- Features: Flooring (Carpet), Window Treatments (Curtains/Drapes)
- Level: Main
- Area: 140 Square Feet
- Dimensions: 14X10
Bedroom 4
- Features: Flooring (Carpet)
- Level: Basement
- Area: 108 Square Feet
- Dimensions: 12X9
Family room
- Features: Flooring (Wood Laminate)
- Level: Basement
- Area: 572 Square Feet
- Dimensions: 13X44
Kitchen
- Features: Kitchen (Eating Area-Table Space, Pantry-Closet), Flooring (Vinyl), Window Treatments (Blinds)
- Level: Main
- Area: 198 Square Feet
- Dimensions: 18X11
Laundry
- Features: Flooring (Vinyl), Window Treatments (Curtains/Drapes)
- Level: Main
- Area: 81 Square Feet
- Dimensions: 9X9
Living room
- Features: Flooring (Carpet), Window Treatments (Blinds)
- Level: Main
- Area: 252 Square Feet
- Dimensions: 18X14
Office
- Features: Flooring (Carpet)
- Level: Basement
- Area: 221 Square Feet
- Dimensions: 17X13
Heating
- Natural Gas, Forced Air
Cooling
- Central Air
Appliances
- Included: Range, Microwave, Dishwasher, Refrigerator, Dryer, Disposal, Gas Water Heater
- Laundry: Main Level, Gas Dryer Hookup, In Unit
Features
- 1st Floor Bedroom, 1st Floor Full Bath, Replacement Windows
- Windows: Replacement Windows
- Basement: Finished,Crawl Space,Egress Window,Rec/Family Area,Partial
Interior area
- Total structure area: 1,354
- Total interior livable area: 1,442 sqft
- Finished area below ground: 1,219
Property
Parking
- Total spaces: 2
- Parking features: Asphalt, Garage Door Opener, On Site, Garage Owned, Attached, Garage
- Attached garage spaces: 2
- Has uncovered spaces: Yes
Accessibility
- Accessibility features: No Disability Access
Features
- Stories: 1
- Patio & porch: Patio
- Fencing: Fenced
Lot
- Size: 9,583 Square Feet
- Dimensions: 39.45X59.82X115X85X89.83
- Features: Corner Lot
Details
- Parcel number: 1308376016
- Special conditions: None
- Other equipment: Ceiling Fan(s), Sump Pump, Backup Sump Pump;, Radon Mitigation System
Construction
Type & style
- Home type: SingleFamily
- Property subtype: Single Family Residence
Materials
- Vinyl Siding
- Foundation: Concrete Perimeter
- Roof: Asphalt
Condition
- New construction: No
- Year built: 2001
Utilities & green energy
- Sewer: Public Sewer
- Water: Public
Community & HOA
Community
- Features: Park, Tennis Court(s), Curbs, Sidewalks, Street Lights, Street Paved
- Security: Carbon Monoxide Detector(s), Closed Circuit Camera(s)
- Subdivision: Prairie Ridge
HOA
- Services included: None
Location
- Region: Woodstock
Financial & listing details
- Price per square foot: $246/sqft
- Tax assessed value: $299,427
- Annual tax amount: $7,518
- Date on market: 3/16/2025
- Listing terms: Conventional
- Ownership: Fee Simple
Price history
| Date | Event | Price |
|---|---|---|
| 4/14/2025 | Sold | $355,000+2.9%$246/sqft |
Source:  MRED as distributed by MLS GRID #12311066 Report a problem MRED as distributed by MLS GRID #12311066 Report a problem | ||
| 3/19/2025 | Contingent | $345,000$239/sqft |
Source: MRED as distributed by MLS GRID #12311066 Report a problem | ||
| 3/16/2025 | Listed for sale | $345,000+59%$239/sqft |
Source: MRED as distributed by MLS GRID #12311066 Report a problem | ||
| 4/30/2007 | Sold | $217,000+7.4%$150/sqft |
Source: MRED as distributed by MLS GRID #06342986 Report a problem | ||
| 2/24/2004 | Sold | $202,000+23.2%$140/sqft |
Source: Public Record Report a problem | ||
| 4/20/2001 | Sold | $164,000$114/sqft |
Source: Public Record Report a problem | ||
Public tax history
| Year | Property taxes | Tax assessment |
|---|---|---|
| 2025 | $7,895 -0.2% | $99,809 +6.4% |
| 2024 | $7,908 +5.2% | $93,834 +10.6% |
| 2023 | $7,518 -3.2% | $84,856 +12.7% |
| 2022 | $7,764 +4.6% | $75,307 +7% |
| 2021 | $7,425 -1.4% | $70,361 +0.4% |
| 2020 | $7,531 | $70,096 +4.8% |
| 2019 | -- | $66,911 +10.3% |
| 2018 | $6,765 -3% | $60,689 +1.8% |
| 2017 | $6,976 +100.2% | $59,641 +8% |
| 2016 | $3,485 | $55,223 +0.7% |
| 2013 | $3,485 | $54,839 -17% |
| 2011 | -- | $66,080 -1.9% |
| 2010 | -- | $67,340 -5.6% |
| 2009 | -- | $71,358 -5.5% |
| 2008 | -- | $75,511 +7.8% |
| 2006 | -- | $70,018 +8.1% |
| 2005 | $4,698 +4.4% | $64,757 +6.3% |
| 2004 | $4,501 +3.8% | $60,931 +7.2% |
| 2003 | $4,338 +0.3% | $56,841 +1.8% |
| 2002 | $4,324 +31.9% | $55,840 +32.8% |
| 2001 | $3,279 +1030.5% | $42,046 +1084.7% |
| 2000 | $290 | $3,549 |
Find assessor info on the county website
Neighborhood: 60098
Nearby homes
- $342,5003 bd3 ba1.5k sqft1720 Ginny Ln, Woodstock, IL 60098Off Market

- $372,9004 bd3 ba1.7k sqft1530 Portage Ln, Woodstock, IL 60098Off Market
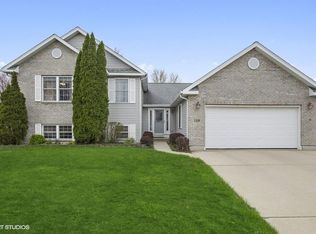
- $369,9004 bd3 ba1.9k sqft1730 Ginny Ln, Woodstock, IL 60098Sold

- $373,400-- bd2 ba2k sqft1680 Ginny Ln, Woodstock, IL 60098Off Market
- $336,300-- bd2 ba1.4k sqft1711 Ginny Ln, Woodstock, IL 60098Off Market
- $341,2004 bd2 ba1.7k sqft1531 Portage Ln, Woodstock, IL 60098Off Market
- $339,500-- bd-- ba1.4k sqft1721 Ginny Ln, Woodstock, IL 60098Off Market
- $338,400-- bd2 ba1.4k sqft340 Prairie Ridge Dr, Woodstock, IL 60098Off Market
Nearby schools
GreatSchools rating
- 7/10Dean Street Elementary SchoolGrades: PK-5Distance: 0.8 mi
- 9/10Creekside Middle SchoolGrades: 5-8Distance: 1.4 mi
- 10/10Woodstock High SchoolGrades: 9-12Distance: 1 mi
Schools provided by the listing agent
- Middle: Creekside Middle School
- High: Woodstock High School
- District: 200
Source: MRED as distributed by MLS GRID. This data may not be complete. We recommend contacting the local school district to confirm school assignments for this home.
Get a cash offer in 3 minutes
Find out how much your home could sell for in as little as 3 minutes with a no-obligation cash offer.
Estimated market value
$565,600
Get a cash offer in 3 minutes
Find out how much your home could sell for in as little as 3 minutes with a no-obligation cash offer.
Estimated market value
$565,600
- Illinois
- McHenry County
- Woodstock
- 60098
- 1710 Ginny Ln
Nearby cities
Nearby neighborhoods
Nearby zip codes
Other Woodstock Topics
