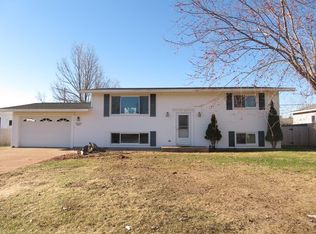
Tucked away in a quiet, highly desirable West Ishpeming neighborhood, this well-maintained split-level home offers a comfortable layout with plenty of room to spread out. The main level features an open living, dining, and kitchen area, along with two bedrooms and a full bathroom. Just off the kitchen is one of the home’s standout features—a large screened-in porch that opens onto the back deck, giving you a great place to relax, eat outside, or enjoy the warmer months without worrying about the bugs. The lower level adds two more bedrooms, a second bathroom, and another living/family room, making the layout flexible for guests, hobbies, a home office, or additional everyday living space. An attached two-car garage and outdoor storage shed add plenty of practical storage. With four bedrooms, two bathrooms, multiple living spaces, and a great setting in West Ishpeming, this home offers a lot of comfortable, usable space inside and out. *Highlight video, 3D tour, and floor plan available at: https://upre.us/126
Sold for $350,000
$350,000
1710 Glenwood Ln, Ishpeming, MI 49849
4beds
1,921sqft
Single Family Residence
Built in 1973
9,583 Square Feet Lot
$347,000 Zestimate®
$182/sqft
$2,294 Estimated rent
Home value
$347,000
$330,000 - $364,000
$2,294/mo
Zestimate® history
Owner options
List your home for rent
$2,294/mo
Rent Zestimate®
Find your next renter with Zillow Rental Manager. Plus, with online applications, you can quickly screen prospective tenants – for free.
$2,294/mo
Rent Zestimate®
Refinance and save
$2,342/mo
Est. payment
Refinancing to a lower rate could help reduce your monthly payments and save thousands over the life of the loan.
$2,342/mo
Est. payment
Explore your selling options
Work with a Zillow partner agent
Leverage their expertise and Zillow's premium Showcase listings to get your home seen by more buyers.
Get startedList with your own agent
Get your home in front of millions of buyers by listing it on Zillow.
Learn how to do itSell it yourself
Take full control of how buyers see your home on Zillow by listing For Sale by Owner (FSBO).
List your homeWhat's special
Outdoor storage shedWell-maintained split-level homeAttached two-car garage
Zillow last checked:
Listing updated:
Listed by:
TRAVIS RYAN 906-205-7777,
FRESHDOOR REAL ESTATE
Bought with:
KELLIE A HILLIER-GENSCHAW
RE/MAX 1ST REALTY
Source: MiRealSource,MLS#: 50218717 Originating MLS: Upper Peninsula Assoc of Realtors
Facts & features
Interior
Bedrooms & bathrooms
- Bedrooms: 4
- Bathrooms: 2
- Full bathrooms: 2
- Main level bathrooms: 2
- Main level bedrooms: 2
Rooms
- Room types: Entry, Family Room, Bedroom, Living Room, Laundry, Sun/Florida Room, Utility/Laundry Room, Basement Full Bath, Bathroom
Bedroom 1
- Features: Carpet
- Level: Main
- Area: 143
- Dimensions: 13 x 11
Bedroom 2
- Features: Carpet
- Level: Main
- Area: 110
- Dimensions: 11 x 10
Bedroom 3
- Features: Carpet
- Level: Lower
- Area: 195
- Dimensions: 15 x 13
Bedroom 4
- Features: Carpet
- Level: Lower
- Area: 176
- Dimensions: 16 x 11
Bathroom 1
- Features: Vinyl
- Level: Main
- Area: 40
- Dimensions: 8 x 5
Bathroom 2
- Features: Vinyl
- Level: Main
- Area: 40
- Dimensions: 8 x 5
Dining room
- Level: Main
- Area: 63
- Dimensions: 7 x 9
Family room
- Features: Carpet
- Level: Lower
- Area: 176
- Dimensions: 16 x 11
Kitchen
- Level: Main
- Area: 135
- Dimensions: 15 x 9
Living room
- Features: Carpet
- Level: Main
- Area: 285
- Dimensions: 19 x 15
Heating
- Boiler, Natural Gas
Cooling
- Wall/Window Unit(s)
Appliances
- Included: Dryer, Microwave, Range/Oven, Refrigerator, Washer, Gas Water Heater
- Laundry: Lower Level, Laundry Room
Features
- High Ceilings, Cathedral/Vaulted Ceiling
- Flooring: Carpet, Concrete, Vinyl
- Windows: Window Treatments
- Basement: Daylight,Finished,Full
- Has fireplace: No
Interior area
- Total structure area: 2,056
- Total interior livable area: 1,921 sqft
- Finished area above ground: 1,028
- Finished area below ground: 893
Property
Parking
- Total spaces: 3
- Parking features: 3 or More Spaces, Garage, Driveway, Attached, Electric in Garage
- Attached garage spaces: 2
Features
- Levels: Bi-Level
- Patio & porch: Deck
- Exterior features: Street Lights
- Fencing: Fenced
- Waterfront features: None
- Frontage type: Road
- Frontage length: 95
Lot
- Size: 9,583 Square Feet
- Dimensions: 95 x 100
- Features: Subdivision
Details
- Additional structures: Shed(s)
- Parcel number: 520753502400
- Zoning: R-1 Residential Single Unit
- Zoning description: Residential
- Special conditions: Private,Standard
Construction
Type & style
- Home type: SingleFamily
- Architectural style: Raised Ranch
- Property subtype: Single Family Residence
Materials
- Vinyl Siding
- Foundation: Basement
Condition
- Year built: 1973
Utilities & green energy
- Electric: 100 Amp Service, Circuit Breakers
- Sewer: Public Sanitary
- Water: Public
- Utilities for property: Cable/Internet Avail., DSL Available, Cable Available, Electricity Connected, Natural Gas Connected, Phone Available, Sewer Connected, Water Connected, Internet DSL Available, Internet Fiber Available, Internet Spectrum
Community & HOA
Community
- Subdivision: Glenwood Estates
HOA
- Has HOA: No
Location
- Region: Ishpeming
Financial & listing details
- Price per square foot: $182/sqft
- Tax assessed value: $223,000
- Annual tax amount: $2,075
- Date on market: 8/17/2026
- Cumulative days on market: 9 days
- Listing agreement: Exclusive Right To Sell
- Listing terms: Cash,Conventional,FHA,USDA Loan,VA Loan
- Road surface type: Paved
Price history
| Date | Event | Price |
|---|---|---|
| 10/13/2026 | Sold | $350,000+0%$182/sqft |
Source:  MiRealSource #50218717 Report a problem | ||
| 8/25/2026 | Contingent | $349,900$182/sqft |
Source: MiRealSource #50218717 Report a problem | ||
| 8/17/2026 | Listed for sale | $349,900$182/sqft |
Source: MiRealSource #50218717 Report a problem | ||
Public tax history
| Year | Property taxes | Tax assessment |
|---|---|---|
| 2025 | $2,030 +5.1% | $111,500 +11.1% |
| 2024 | $1,932 +10.6% | $100,400 -2.5% |
| 2023 | $1,746 +6.6% | $103,000 +10.6% |
| 2022 | $1,639 +1.1% | $93,100 +13% |
| 2021 | $1,621 -0.4% | $82,400 +5.5% |
| 2019 | $1,627 | $78,100 -0.1% |
| 2018 | -- | $78,200 -0.6% |
| 2017 | -- | $78,700 +0.8% |
| 2016 | -- | $78,100 |
| 2015 | -- | $78,100 +11.3% |
| 2014 | -- | $70,150 +10.6% |
| 2012 | -- | $63,450 |
| 2011 | -- | $63,450 |
| 2010 | -- | $63,450 |
Find assessor info on the county website
Neighborhood: 49849
Nearby homes
- $264,0003 bd1 ba1.3k sqft360 S Rose St, Ishpeming, MI 49849Off Market
- $297,6004 bd2 ba1.4k sqft1720 Glenwood Ln, Ishpeming, MI 49849Off Market
- $258,9004 bd2 ba1.5k sqft1715 Glendora Ln, Ishpeming, MI 49849Off Market
- $217,8003 bd1 ba1k sqft350 S Rose St, Ishpeming, MI 49849Off Market
- $233,7001 bd1 ba544 sqft350 S Rose St, Ishpeming, MI 49849Off Market
- $238,1003 bd2 ba1.6k sqft1715 Glenwood Ln, Ishpeming, MI 49849Off Market
- $256,4003 bd2 ba1k sqft1725 Glendora Ln, Ishpeming, MI 49849Off Market
- $232,8003 bd0 ba1k sqft400 S Rose St, Ishpeming, MI 49849Off Market
Nearby schools
GreatSchools rating
- 6/10Aspen Ridge Elementary SchoolGrades: PK-8Distance: 0.8 mi
- 7/10Westwood High SchoolGrades: 8-12Distance: 0.6 mi
Schools provided by the listing agent
- Elementary: Aspen Ridge Elementary
- Middle: Aspen Ridge Middle School
- High: Westwood High School
- District: NICE Community Schools
Source: MiRealSource. This data may not be complete. We recommend contacting the local school district to confirm school assignments for this home.


Get pre-qualified for a loan
At Zillow Home Loans, we can pre-qualify you in as little as 5 minutes with no impact to your credit score.An equal housing lender. NMLS #10287.
- Michigan
- Marquette County
- Ishpeming
- 49849
- 1710 Glenwood Ln
