Now available in the gated waterfront community of Colington Harbour, this three-bedroom, two-and-a-half-bath home pairs 1,814 square feet of well-maintained living space with amazing sound and canal views. This home has been lovingly cared for over the years featuring updates that will give you peace of mind for years to come. Updates include HVAC, fortified roof, and water heater all replaced in 2024, septic pumped in 2025, and the ground level carport enclosed to make a functional 2-car garage, extra storage and oversized workshop. Walk up to the front door on the mid-level which is home to a covered porch and all 3 bedrooms: 2 rooms share a jack-and-jill style bathroom, and the updated primary bedroom that has its own ensuite. The top-level is a real showstopper with a true open concept design overlooking beautiful sound views and picturesque sunsets on the expansive sun porch. The kitchen, living and dining room have the privacy of the oak in the front yard while also maintaining the sound views. The custom kitchen has gorgeous maple cabinets, stainless appliances including a gas range, a pantry cabinet, and granite countertops. The entire home has luxury vinyl plank flooring and durable tile. The Colington Harbour community is guard-gated and private and for an additional fee you can have access to the community pool, sound beach, marina, playground, and clubhouse. This community is just minutes from the Wright Memorial and the First Flight School System, making it an excellent opportunity for a primary home. Water views, extensive amenities, and major updates make this coastal home an easy favorite. Come see it for yourself—schedule your private tour today.
For sale
$530,000
1710 Harbour View Dr, Kill Devil Hills, NC 27948
3beds
1,814sqft
Single Family Residence, Residential
Built in 2015
4,791 Square Feet Lot
$513,500 Zestimate®
$292/sqft
$-- HOA
What's special
Water viewsExpansive sun porchGranite countertopsPantry cabinetTrue open concept designCovered porch
- 21 hours
- 588
- 45
Zillow last checked:
Listing updated:
Listed by:
Trish A Lusk 252-305-6897,
Century 21 Nachman Realty
Source: OBAR,MLS#: 133994
Facts & features
Interior
Bedrooms & bathrooms
- Bedrooms: 3
- Bathrooms: 3
- Full bathrooms: 2
- Partial bathrooms: 1
Rooms
- Room types: Workshop
Heating
- Heat Pump
Cooling
- Central Air, Heat Pump
Appliances
- Included: Dishwasher, Dryer, Microwave, Range/Oven, Refrigerator, Washer
Features
- Cathedral Ceiling(s), Pantry
- Flooring: Tile
Interior area
- Total structure area: 1,814
- Total interior livable area: 1,814 sqft
Property
Parking
- Total spaces: 2
- Parking features: Paved, Off Street
- Attached garage spaces: 2
- Details: Garage: 2 Car, Attached
Features
- Pool features: Association
- Has view: Yes
- View description: Canal, Sound
- Has water view: Yes
- Water view: Canal,Sound
- Waterfront features: Semi-Soundfront
Lot
- Size: 4,791 Square Feet
- Features: Level
Details
- Parcel number: 027680000
- Zoning: R-4
Construction
Type & style
- Home type: SingleFamily
- Architectural style: Reverse Floor Plan,Coastal
- Property subtype: Single Family Residence, Residential
Materials
- Frame, Vinyl
- Foundation: Pillar/Post/Pier
Condition
- Year built: 2015
Utilities & green energy
- Sewer: Septic Tank
- Water: Public
Community & HOA
Community
- Subdivision: Colington Hrbr
HOA
- Has HOA: Yes
- Amenities included: Clubhouse, Gated, Pool, Park, Playground, Sound Access
- Services included: Management, Road Maintenance, Security
Location
- Region: Kill Devil Hills
Financial & listing details
- Price per square foot: $292/sqft
- Tax assessed value: $514,100
- Annual tax amount: $2,239
- Date on market: 9/5/2026
- Listing agreement: Exclusive Right To Sell
- Ownership: Owned More than 12 Months
- Road surface type: Paved
Estimated market value
$513,500
$488,000 - $539,000
$2,896/mo
Price history
| Date | Event | Price |
|---|---|---|
| 9/5/2026 | Listed for sale | $530,000+58.2%$292/sqft |
Source:  OBAR #133994 Report a problem OBAR #133994 Report a problem | ||
| 4/12/2019 | Sold | $335,000-4%$185/sqft |
Source: Public Record Report a problem | ||
| 12/6/2018 | Listed for sale | $349,000$192/sqft |
Source: Coldwell Banker-Seaside Realty #102905 Report a problem | ||
Public tax history
| Year | Property taxes | Tax assessment |
|---|---|---|
| 2025 | $2,239 +0.7% | $514,100 +44.5% |
| 2024 | $2,224 | $355,800 |
| 2023 | $2,224 +1.6% | $355,800 |
| 2022 | $2,188 +1.7% | $355,800 |
| 2021 | $2,153 +1% | $355,800 |
| 2020 | $2,131 +28.4% | $355,800 +52.7% |
| 2019 | $1,659 | $233,000 |
| 2018 | $1,659 | $233,000 |
| 2017 | $1,659 +6% | $233,000 |
| 2016 | $1,566 +504.9% | $233,000 +486.9% |
| 2014 | $259 | $39,700 |
Find assessor info on the county website
Monthly payment
Est. payment
Payment breakdown
Explore the cost of this home by adjusting the details. Changes won't be saved.Climate risks
Neighborhood: 27948
- $547,4003 bd3 ba1.8k sqft1710 Harbour View, Kill Devil Hills, NC 27948Off Market
- $495,0004 bd2 ba1.5k sqft1708 Harbour View Dr LOT 102, Kill Devil Hills, NC 27948Sold
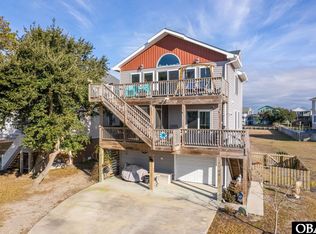
- $548,9003 bd3 ba1.9k sqft1712 Harbour View Dr, Kill Devil Hills, NC 27948Off Market
- $456,5004 bd2 ba1.5k sqft1708 Harbour View Dr, Kill Devil Hills, NC 27948Off Market
Similar homes
- $499,0004 bd3 ba1.6k sqft313 Sir Chandler Drive, Kill Devil Hills, NC 27948For Sale
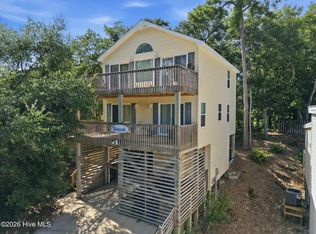
 MLS ID #100596029, Kateryna Rush, RE/MAX Coastal Associates Outer Banks. Hive MLS
 - $550,0004 bd2 ba1.6k sqft502 Nixonton St, Kill Devil Hills, NC 27948For Sale
 MLS ID #133948, John W Winstead, Real Broker, LLC. OBAR
 - $525,0004 bd2 ba1k sqft2041 Phoebus St, Kill Devil Hills, NC 27948For Sale
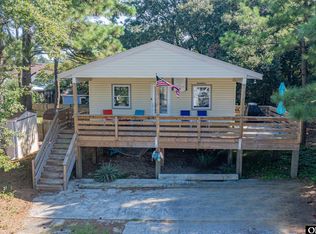 MLS ID #133981, Emily Bray, Coldwell Banker Seaside Realty KH. OBAR
 - $468,0003 bd3 ba1.3k sqft205 Lancer Court, Kill Devil Hills, NC 27948For Sale
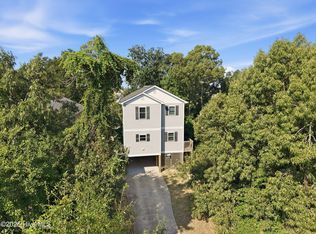 MLS ID #100600003, Jaclyn Estes, Iron Valley Real Estate Elizabeth City. Hive MLS
 - $469,0004 bd3 ba1.7k sqft106 William Tryon Court, Kill Devil Hills, NC 27948For SaleMLS ID #100564857, Grace Anlauf, Ocean Pearl Realty, LLC. Hive MLS
