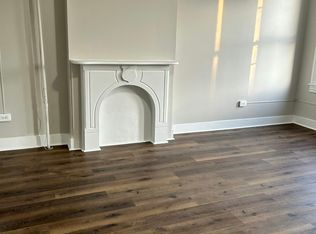
Discover this colonial-style townhouse, located in the Harlem Park subdivision. Built in 1920, this residence boasts 3,240 square feet of living space, featuring five spacious bedrooms and three and a half bathrooms, ideal for relaxation. The interior showcases a traditional floor plan enhanced by crown moldings and a curved staircase. The laminated flooring flows from the living room to formal dining room while the updated kitchen is equipped with granite countertops, white cabinetry and appliances. The full basement is unfinished but awaits your design and personal touch to expand the living space. Outside, the property features sidewalks and deck, providing a space for outdoor activities. This home is located 2 blocks away from Harlem Square Park and is 11-minute walking distance to Harlem Park Recreation Center. Furthermore, it is 6-minute drive to Hollins Market.
Auction
Est. $240,000
1710 Harlem Ave, Baltimore, MD 21217
5beds
3,240sqft
Townhouse
Built in 1920
1,482 Square Feet Lot
$233,400 Zestimate®
$74/sqft
$-- HOA
What's special
Curved staircaseCrown moldingsLaminated flooringWhite cabinetryGranite countertopsUpdated kitchenFive spacious bedrooms
- 33 days
- 81
- 7
Zillow last checked:
Listing updated:
Listed by:
Gina Gargeu 410-547-1116,
Century 21 Downtown
Source: Bright MLS,MLS#: MDBA2235340
Facts & features
Interior
Bedrooms & bathrooms
- Bedrooms: 5
- Bathrooms: 4
- Full bathrooms: 3
- 1/2 bathrooms: 1
- Main level bathrooms: 1
Rooms
- Room types: Living Room, Dining Room, Primary Bedroom, Bedroom 2, Bedroom 3, Bedroom 4, Bedroom 5, Kitchen, Recreation Room, Storage Room, Bathroom 2, Bathroom 3, Primary Bathroom
Primary bedroom
- Features: Attached Bathroom
- Level: Upper
- Area: 247 Square Feet
- Dimensions: 13 X 19
Bedroom 2
- Level: Upper
- Area: 80 Square Feet
- Dimensions: 10 X 8
Bedroom 3
- Level: Upper
- Area: 132 Square Feet
- Dimensions: 11 X 12
Bedroom 4
- Level: Upper
- Area: 168 Square Feet
- Dimensions: 12 X 14
Bedroom 5
- Level: Upper
- Area: 195 Square Feet
- Dimensions: 15 X 13
Primary bathroom
- Features: Flooring - Ceramic Tile
- Level: Upper
Bathroom 2
- Features: Flooring - Ceramic Tile
- Level: Upper
Bathroom 3
- Features: Flooring - Ceramic Tile
- Level: Upper
Dining room
- Level: Main
- Area: 180 Square Feet
- Dimensions: 15 X 12
Kitchen
- Features: Flooring - Ceramic Tile
- Level: Main
- Area: 143 Square Feet
- Dimensions: 13 X 11
Living room
- Level: Main
- Area: 238 Square Feet
- Dimensions: 14 X 17
Recreation room
- Features: Flooring - Concrete
- Level: Lower
- Area: 615 Square Feet
- Dimensions: 15 X 41
Storage room
- Features: Flooring - Concrete
- Level: Lower
- Area: 195 Square Feet
- Dimensions: 15 X 13
Heating
- Forced Air, Natural Gas
Cooling
- Central Air, Window Unit(s), Electric
Appliances
- Included: Electric Water Heater
- Laundry: Main Level
Features
- Dining Area, Ceiling Fan(s), Crown Molding, Curved Staircase, Floor Plan - Traditional, Formal/Separate Dining Room, Upgraded Countertops, Walk-In Closet(s), Dry Wall, Plaster Walls
- Flooring: Carpet, Ceramic Tile, Concrete, Laminate, Wood
- Windows: Window Treatments
- Basement: Connecting Stairway,Full,Interior Entry,Concrete,Unfinished
- Has fireplace: No
Interior area
- Total structure area: 4,500
- Total interior livable area: 3,240 sqft
- Finished area above ground: 3,240
- Finished area below ground: 0
Property
Parking
- Parking features: Free, On Street
- Has uncovered spaces: Yes
Accessibility
- Accessibility features: None
Features
- Levels: Four
- Stories: 4
- Patio & porch: Deck
- Exterior features: Sidewalks
- Pool features: None
- Fencing: Chain Link,Wood
- Has view: Yes
- View description: City
Lot
- Size: 1,482 Square Feet
- Features: Downtown
Details
- Additional structures: Above Grade, Below Grade
- Parcel number: 0316100097 059
- Zoning: R-8
- Special conditions: Auction
Construction
Type & style
- Home type: Townhouse
- Architectural style: Colonial
- Property subtype: Townhouse
Materials
- Brick, Brick Front
- Foundation: Permanent
- Roof: Flat
Condition
- New construction: No
- Year built: 1920
Utilities & green energy
- Sewer: Public Sewer
- Water: Public
Community & HOA
Community
- Security: Main Entrance Lock, Smoke Detector(s)
- Subdivision: Harlem Park
HOA
- Has HOA: No
Location
- Region: Baltimore
- Municipality: Baltimore City
Financial & listing details
- Price per square foot: $74/sqft
- Tax assessed value: $38,000
- Annual tax amount: $897
- Date on market: 10/20/2026
- Listing agreement: Exclusive Right To Sell
- Ownership: Fee Simple
Foreclosure details
Estimated market value
$233,400
$182,000 - $289,000
$3,334/mo
Public tax history
| Year | Property taxes | Tax assessment |
|---|---|---|
| 2026 | $897 | $38,000 |
| 2025 | $897 | $38,000 |
| 2024 | $897 | $38,000 |
| 2023 | $897 +1.8% | $38,000 |
| 2022 | $881 +1.8% | $38,000 +3.6% |
| 2021 | $865 +1.9% | $36,667 +1.9% |
| 2020 | $850 | $36,000 |
| 2019 | $850 | $36,000 |
| 2018 | $850 -10% | $36,000 -10% |
| 2017 | $944 +89.8% | $40,000 +18.8% |
| 2016 | $497 | $33,667 +23.2% |
| 2015 | $497 | $27,333 +30.2% |
| 2014 | $497 | $21,000 |
| 2013 | -- | $21,000 |
| 2012 | -- | $21,000 |
| 2011 | -- | $21,000 +16.7% |
| 2010 | -- | $18,000 +20% |
| 2009 | -- | $15,000 +25% |
| 2008 | -- | $12,000 |
| 2007 | -- | $12,000 |
| 2006 | -- | $12,000 |
| 2005 | -- | $12,000 |
| 2004 | -- | $12,000 |
| 2003 | -- | $12,000 |
| 2002 | -- | $12,000 |
| 2001 | -- | $12,000 |
Find assessor info on the county website
Climate risks
Neighborhood: Harlem Park
Nearby schools
Schools provided by the listing agent
- District: Baltimore City Public Schools
Source: Bright MLS. This data may not be complete. We recommend contacting the local school district to confirm school assignments for this home.