Welcome to Cottage Row at Crestview, in the Charles Glen neighborhood. This original cape has been preserved and updated for fabulous modern living, and features three bedrooms and two full baths on two levels. The back patio and deck are ideal for relaxing and hosting gatherings with a stone cantina that adds a touch of rustic charm. The front yard features window boxes brimming with vibrant flowers, complementing the homes cheerful yellow exterior! Inside the home you will find a living room that flows seamlessly into the kitchen and a cozy family room featuring a wood-stove with a stone accent wall. Primary bedroom could be on the first level or second level. Flexible spaces make this home even more desirable with an unbeatable location.
Sold for $380,000
$380,000
1710 Harvard Rd, Richmond, VA 23226
3beds
1,131sqft
Single Family Residence
Built in 1947
8,193 Square Feet Lot
$403,500 Zestimate®
$336/sqft
$2,482 Estimated rent
Home value
$403,500
$383,000 - $424,000
$2,482/mo
Zestimate® history
Owner options
List your home for rent
$2,482/mo
Rent Zestimate®
Find your next renter with Zillow Rental Manager. Plus, with online applications, you can quickly screen prospective tenants – for free.
$2,482/mo
Rent Zestimate®
Refinance and save
$2,296/mo
Est. payment
Refinancing to a lower rate could help reduce your monthly payments and save thousands over the life of the loan.
$2,296/mo
Est. payment
Explore your selling options
Work with a Zillow partner agent
Leverage their expertise and Zillow's premium Showcase listings to get your home seen by more buyers.
Get startedList with your own agent
Get your home in front of millions of buyers by listing it on Zillow.
Learn how to do itSell it yourself
Take full control of how buyers see your home on Zillow by listing For Sale by Owner (FSBO).
List your homeWhat's special
Zillow last checked:
Listing updated:
Listed by:
Page George 804-402-4565,
Maison Real Estate Boutique
Bought with:
David Wright, 0225184825
Real Broker LLC
Source: CVRMLS,MLS#: 2413108 Originating MLS: Central Virginia Regional MLS
Originating MLS: Central Virginia Regional MLSFacts & features
Interior
Bedrooms & bathrooms
- Bedrooms: 3
- Bathrooms: 2
- Full bathrooms: 2
Primary bedroom
- Description: Wood Paneling, Window Seats w/Storage
- Level: Second
- Dimensions: 23.0 x 12.0
Bedroom 2
- Description: Hardwwod Flooring, Ceiling Fan w/lights, Closet
- Level: First
- Dimensions: 10.0 x 10.0
Bedroom 3
- Description: Hardwood Flooring, Ceiling Fan w/light, 2 Closets
- Level: First
- Dimensions: 10.0 x 13.0
Additional room
- Description: Hallway- Two Linen Closets
- Level: First
- Dimensions: 0 x 0
Family room
- Description: Stone Accent Wall, Wood Stove, Beamed Ceiling
- Level: First
- Dimensions: 25.0 x 10.0
Other
- Description: Tub & Shower
- Level: First
Other
- Description: Shower
- Level: Second
Kitchen
- Description: Wood Parquet Flooring, Wood Cabinets
- Level: First
- Dimensions: 10.1 x 12.0
Living room
- Description: Hardwood Flooring, Open Concept
- Level: First
- Dimensions: 15.10 x 11.4
Heating
- Forced Air, Natural Gas
Cooling
- Central Air
Appliances
- Included: Electric Water Heater, Gas Cooking, Microwave, Oven, Refrigerator, Stove
Features
- Bedroom on Main Level, Dining Area, Eat-in Kitchen, Laminate Counters
- Flooring: Ceramic Tile, Laminate, Parquet, Partially Carpeted, Wood
- Basement: Crawl Space
- Attic: None
- Has fireplace: Yes
- Fireplace features: Wood Burning
Interior area
- Total interior livable area: 1,131 sqft
- Finished area above ground: 1,131
Property
Parking
- Parking features: Driveway, Off Street, Paved
- Has uncovered spaces: Yes
Features
- Patio & porch: Patio, Stoop, Deck, Porch
- Exterior features: Deck, Porch, Paved Driveway
- Pool features: None
Lot
- Size: 8,193 Square Feet
- Features: Level
Details
- Parcel number: 7647434926
- Zoning description: R3
Construction
Type & style
- Home type: SingleFamily
- Architectural style: Cape Cod
- Property subtype: Single Family Residence
Materials
- Drywall, Concrete, T1-11 Siding
- Roof: Composition,Shingle
Condition
- Resale
- New construction: No
- Year built: 1947
Utilities & green energy
- Sewer: Public Sewer
- Water: Public
Community & HOA
Community
- Subdivision: Crestview
Location
- Region: Richmond
Financial & listing details
- Price per square foot: $336/sqft
- Tax assessed value: $219,800
- Annual tax amount: $1,799
- Date on market: 9/7/2025
- Ownership: Individuals
- Ownership type: Sole Proprietor
Price history
| Date | Event | Price |
|---|---|---|
| 7/12/2024 | Sold | $380,000+1.3%$336/sqft |
Source:  CVRMLS #2413108 Report a problem CVRMLS #2413108 Report a problem | ||
| 6/5/2024 | Pending sale | $375,000$332/sqft |
Source: CVRMLS #2413108 Report a problem | ||
| 5/31/2024 | Listed for sale | $375,000+11.9%$332/sqft |
Source: CVRMLS #2413108 Report a problem | ||
| 7/27/2022 | Listing removed | -- |
Source: CVRMLS #2220966 Report a problem | ||
| 7/25/2022 | Listed for sale | $335,000+45.8%$296/sqft |
Source: CVRMLS #2220966 Report a problem | ||
| 3/13/2019 | Listing removed | $229,704$203/sqft |
Source: ERA Woody Hogg & Assoc. #1906810 Report a problem | ||
| 3/7/2019 | Listed for sale | $229,704+170.4%$203/sqft |
Source: ERA Woody Hogg & Assoc. #1906810 Report a problem | ||
| 4/23/2002 | Sold | $84,950$75/sqft |
Source: Public Record Report a problem | ||
Public tax history
| Year | Property taxes | Tax assessment |
|---|---|---|
| 2025 | $2,669 +31.1% | $321,600 +34.3% |
| 2024 | $2,036 +9% | $239,500 +9% |
| 2023 | $1,868 +3.8% | $219,800 +3.8% |
| 2022 | $1,799 +5.5% | $211,700 +8% |
| 2021 | $1,706 +17.1% | $196,100 +12.2% |
| 2020 | $1,456 | $174,700 +4.4% |
| 2019 | $1,456 | $167,400 |
| 2018 | -- | $167,400 +11% |
| 2017 | -- | $150,800 +2.7% |
| 2016 | -- | $146,900 +7.1% |
| 2015 | -- | $137,200 |
| 2014 | -- | $137,200 +3.4% |
| 2013 | -- | $132,700 |
| 2012 | -- | $132,700 -4.5% |
| 2011 | -- | $139,000 |
| 2010 | -- | $139,000 -2% |
| 2009 | -- | $141,900 |
| 2008 | -- | -- |
| 2006 | -- | -- |
| 2005 | -- | -- |
| 2004 | -- | -- |
| 2003 | -- | -- |
| 2002 | -- | -- |
| 2001 | -- | $76,200 +8.5% |
| 2000 | -- | $70,200 |
Find assessor info on the county website
Neighborhood: Crestview
Nearby homes
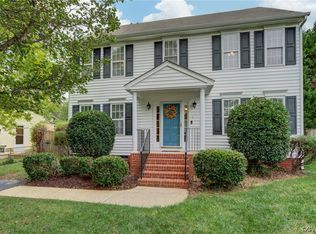
- $439,9003 bd3 ba1.7k sqft1712 Harvard Rd, Richmond, VA 23226Sold
- $282,3002 bd1 ba825 sqft1708 Harvard Rd, Richmond, VA 23226Off Market
- $507,2003 bd3 ba1.7k sqft1712 Harvard Rd, Henrico, VA 23226Off Market
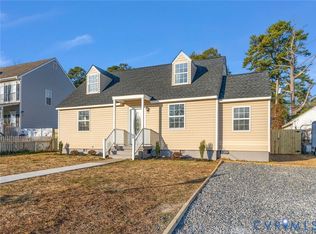
- $390,0004 bd2 ba1.3k sqft1706 Harvard Rd, Richmond, VA 23226Sold
- $530,0004 bd3 ba2k sqft1714 Harvard Rd, Richmond, VA 23226Off Market
- $421,9003 bd2 ba1.2k sqft1521 Glenside Dr, Richmond, VA 23226Off Market
- $313,7003 bd1 ba1.1k sqft1523 Glenside Dr, Richmond, VA 23226Off Market
- $469,9003 bd2 ba1.7k sqft1704 Harvard Rd, Richmond, VA 23226Off Market
Nearby schools
GreatSchools rating
- 6/10Crestview Elementary SchoolGrades: PK-5Distance: 0.4 mi
- 5/10Tuckahoe Middle SchoolGrades: 6-8Distance: 1.8 mi
- 3/10Freeman High SchoolGrades: 9-12Distance: 1.7 mi
Schools provided by the listing agent
- Elementary: Crestview
- Middle: Tuckahoe
- High: Freeman
Source: CVRMLS. This data may not be complete. We recommend contacting the local school district to confirm school assignments for this home.
Get a cash offer in 3 minutes
Find out how much your home could sell for in as little as 3 minutes with a no-obligation cash offer.
Estimated market value
$403,500
Get a cash offer in 3 minutes
Find out how much your home could sell for in as little as 3 minutes with a no-obligation cash offer.
Estimated market value
$403,500
- Virginia
- Henrico County
- Henrico
- 23226
- Crestview
- 1710 Harvard Rd
Nearby cities
Nearby neighborhoods
Nearby zip codes
Other Henrico Topics
