Skip main navigation
Closed
  • $395,000

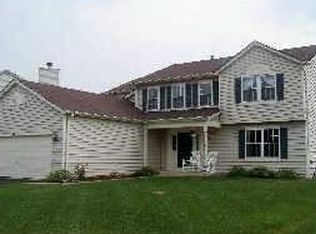
    1710 Hidden Oaks Ct, Plainfield, IL 60586

    4beds
    2,639sqft
    Single Family Residence
    Built in 2000
    -- sqft lot
    $449,400 Zestimate®
    $150/sqft
    $3,908 Estimated rent

    Home value

    $449,400

    $427,000 - $472,000

    $3,908/mo

    Zestimate® history
    Loading
    Loading...

    Owner options

    List your home for rent

    $3,908/mo

    Rent Zestimate®

    Find your next renter with Zillow Rental Manager. Plus, with online applications, you can quickly screen prospective tenants – for free.

    Learn more

    $3,908/mo

    Rent Zestimate®

    Refinance and save

    $2,966/mo

    Est. payment

    Refinancing to a lower rate could help reduce your monthly payments and save thousands over the life of the loan.

    See today's rates

    $2,966/mo

    Est. payment

    Explore your selling options

    Work with a Zillow partner agent

    Leverage their expertise and Zillow's premium Showcase listings to get your home seen by more buyers.

    Get started

    List with your own agent

    Get your home in front of millions of buyers by listing it on Zillow.

    Learn how to do it

    Sell it yourself

    Take full control of how buyers see your home on Zillow by listing For Sale by Owner (FSBO).

    List your home

    What's special

    Huge loftOutdoor poolParty roomNatural lightVolleyball courtsSpacious sitting areaJetted tub
    Amazing home with a prime location in the Oaks of Wesmere Country Club! The ample natural light throughout the home leads the way through this spacious 4-bedroom, 2.1 bath home which also has a huge loft and 2-car attached garage! Walk through the formal living room and dining room which will allow for entertaining & family gatherings. The kitchen has been updated & has an open concept into the family room which allows for easy flow convenience. The gas-start wood burning fireplace creates a warm ambiance throughout the home and enjoy the view of your beautiful fenced backyard offering ample space to create a personal haven! Upstairs on your way to the bedrooms you will find an amazing airy loft drenched in natural light with so many possibilities! This home features a master suite with his and her WIC, spacious sitting area and private spa-like bathroom with double sinks, jetted tub and separate walk-in shower! Down the hall is a full bathroom with double sinks & three spacious bedrooms with lots of closet space! The spacious full unfinished basement awaits your finishing touches or is ready to store whatever you need! Convenient first floor laundry room. Clubhouse offers a party room & exercise facility. Outside, enjoy the outdoor pool, tennis, basketball and volleyball courts, and more! Close to shopping, parks, elementary schools, entertainment and I55 & I80.

    Zillow last checked:

    Listing updated:

    Listed by:

    Mary DeLaLeurs 630-816-6969,

    Torg Realty Inc

    Bought with:

    Kristy Garcia

    Coldwell Banker Realty

    Source: MRED as distributed by MLS GRID,MLS#: 11945173MLS Logo

    Facts & features

    Interior

    Bedrooms & bathrooms
    • Bedrooms: 4
    • Bathrooms: 4
    • Full bathrooms: 2
    • 1/2 bathrooms: 2
    Rooms
    • Room types: Loft, Storage, Walk In Closet, Sitting Room
    Primary bedroom
    • Features: Flooring (Carpet), Bathroom (Full)
    • Level: Second
    • Area: 238 Square Feet
    • Dimensions: 17X14
    Bedroom 2
    • Features: Flooring (Carpet)
    • Level: Second
    • Area: 121 Square Feet
    • Dimensions: 11X11
    Bedroom 3
    • Features: Flooring (Carpet)
    • Level: Second
    • Area: 143 Square Feet
    • Dimensions: 11X13
    Bedroom 4
    • Features: Flooring (Carpet)
    • Level: Second
    • Area: 120 Square Feet
    • Dimensions: 10X12
    Dining room
    • Features: Flooring (Wood Laminate)
    • Level: Main
    • Area: 140 Square Feet
    • Dimensions: 10X14
    Family room
    • Features: Flooring (Wood Laminate)
    • Level: Main
    • Area: 270 Square Feet
    • Dimensions: 18X15
    Kitchen
    • Features: Kitchen (Eating Area-Table Space, Pantry-Closet), Flooring (Wood Laminate)
    • Level: Main
    • Area: 168 Square Feet
    • Dimensions: 12X14
    Laundry
    • Features: Flooring (Ceramic Tile)
    • Level: Main
    • Area: 77 Square Feet
    • Dimensions: 11X7
    Living room
    • Features: Flooring (Wood Laminate)
    • Level: Main
    • Area: 242 Square Feet
    • Dimensions: 11X22
    Loft
    • Features: Flooring (Carpet)
    • Level: Second
    • Area: 437 Square Feet
    • Dimensions: 19X23
    Sitting room
    • Level: Second
    • Area: 96 Square Feet
    • Dimensions: 12X8
    Storage
    • Features: Flooring (Other)
    • Level: Basement
    • Area: 98 Square Feet
    • Dimensions: 14X7
    Walk in closet
    • Features: Flooring (Carpet)
    • Level: Second
    • Area: 60 Square Feet
    • Dimensions: 12X5
    Heating
    • Natural Gas
    Cooling
    • Central Air
    Appliances
    • Included: Range, Microwave, Dishwasher, Refrigerator, Stainless Steel Appliance(s)
    • Laundry: Main Level, Gas Dryer Hookup
    Features
    • Walk-In Closet(s), Dining Combo
    • Flooring: Laminate
    • Basement: Unfinished,Full
    • Number of fireplaces: 1
    • Fireplace features: Gas Starter, Family Room
    Interior area
    • Total structure area: 0
    • Total interior livable area: 2,639 sqft

    Property

    Parking
    • Total spaces: 2
    • Parking features: Asphalt, Garage Door Opener, On Site, Garage Owned, Attached, Garage
    • Attached garage spaces: 2
    • Has uncovered spaces: Yes
    Accessibility
    • Accessibility features: No Disability Access
    Features
    • Stories: 2
    • Patio & porch: Patio
    • Fencing: Fenced
    Lot
    • Dimensions: 97X126X37X127
    • Features: Irregular Lot
    Details
    • Parcel number: 0603333020950000
    • Special conditions: None
    • Other equipment: Ceiling Fan(s), Sump Pump

    Construction

    Type & style
    • Home type: SingleFamily
    • Property subtype: Single Family Residence
    Materials
    • Vinyl Siding, Brick
    • Foundation: Concrete Perimeter
    • Roof: Asphalt
    Condition
    • New construction: No
    • Year built: 2000

    Utilities & green energy

    • Electric: Circuit Breakers
    • Sewer: Public Sewer
    • Water: Public

    Community & HOA

    Community
    • Features: Clubhouse, Park, Pool, Tennis Court(s), Lake, Curbs, Sidewalks, Street Lights, Street Paved
    • Security: Carbon Monoxide Detector(s)
    HOA
    • Has HOA: Yes
    • Services included: Insurance, Clubhouse, Exercise Facilities, Pool
    • HOA fee: $90 monthly
    Location
    • Region: Plainfield

    Financial & listing details

    • Price per square foot: $150/sqft
    • Tax assessed value: $378,585
    • Annual tax amount: $7,567
    • Date on market: 1/25/2024
    • Listing terms: Conventional
    • Ownership: Fee Simple w/ HO Assn.

    Price history

    DateEventPrice
    3/25/2024Sold$395,000+0%$150/sqft
    Source: MRED as distributed by MLS GRID #11945173 Report a problem
    2/16/2024Contingent$394,900$150/sqft
    Source: MRED as distributed by MLS GRID #11945173 Report a problem
    2/13/2024Listed for sale$394,900$150/sqft
    Source: MRED as distributed by MLS GRID #11945173 Report a problem
    2/1/2024Contingent$394,900$150/sqft
    Source: MRED as distributed by MLS GRID #11945173 Report a problem
    1/25/2024Listed for sale$394,900+7.7%$150/sqft
    Source: MRED as distributed by MLS GRID #11945173 Report a problem
    8/30/2022Sold$366,600-2.2%$139/sqft
    Source: MRED as distributed by MLS GRID #11453983 Report a problem
    7/27/2022Contingent$375,000$142/sqft
    Source: MRED as distributed by MLS GRID #11453983 Report a problem
    7/13/2022Listed for sale$375,000+32%$142/sqft
    Source: MRED as distributed by MLS GRID #11453983 Report a problem
    5/9/2018Sold$284,000+3.6%$108/sqft
    Source: Public Record Report a problem
    3/12/2018Pending sale$274,000$104/sqft
    Source: Potterco #09874718 Report a problem
    3/6/2018Listed for sale$274,000+5.8%$104/sqft
    Source: Potterco #09874718 Report a problem
    5/26/2017Listing removed$259,000$98/sqft
    Source: Potterco #09629180 Report a problem
    5/24/2017Price change$259,000-3.7%$98/sqft
    Source: Potterco #09629180 Report a problem
    5/17/2017Listed for sale$269,000+26.3%$102/sqft
    Source: Potterco #09629180 Report a problem
    10/16/2000Sold$213,000$81/sqft
    Source: Public Record Report a problem

    Public tax history

    YearProperty taxesTax assessment
    2024$9,038 +3.7%$126,195 +10.7%
    2023$8,714 +15.2%$113,977 +11.3%
    2022$7,567 +5.4%$102,367 +7%
    2021$7,177 +1.5%$95,670 +2.9%
    2020$7,069 +3.6%$92,955 +5%
    2019$6,824 -1.1%$88,570 +1.1%
    2018$6,901 +3%$87,567 +5.2%
    2017$6,697 +2%$83,215 +4.8%
    2016$6,564 +5.5%$79,366 +6.7%
    2015$6,219 $74,348 +3.7%
    2014$6,219 +1.5%$71,723
    2013$6,130 +3.6%$71,723 -2.3%
    2012$5,917 +8.6%$73,374 -1.4%
    2011$5,449 -8%$74,431 -13.5%
    2010$5,923 -6.8%$86,047 -11.4%
    2009$6,354 +2.8%$97,083
    2008$6,183 $97,083 +5%
    2007-- $92,504 +4.3%
    2006$5,724 +3.1%$88,682 +3.4%
    2005$5,555 +4.2%$85,741 +8.7%
    2004$5,331 +2.8%$78,874 +5%
    2003$5,183 +12.5%$75,133 +14.3%
    2002$4,609 +5%$65,754 +3.7%
    2001$4,391 $63,414
    Find assessor info on the county website

    Neighborhood: 60586

    Nearby schools

    GreatSchools rating
    Schools provided by the listing agent
    • Elementary: Wesmere Elementary School
    • Middle: Drauden Point Middle School
    • High: Plainfield South High School
    • District: 202

    Source: MRED as distributed by MLS GRID. This data may not be complete. We recommend contacting the local school district to confirm school assignments for this home.

    Get a cash offer in 3 minutes
    Find out how much your home could sell for in as little as 3 minutes with a no-obligation cash offer.
    Estimated market value
    $449,400
    Get a cash offer in 3 minutes
    Find out how much your home could sell for in as little as 3 minutes with a no-obligation cash offer.
    Estimated market value
    $449,400