Situated on 54 fully fenced acres, this estate offers a blend of Spanish charm and refined living. The home, guesthouse, and horse facilities provide a serene retreat all overlooking the massive pond. The main residence features spacious living areas with tasteful accents. Downstairs you will find two living areas, a massive kitchen, a full bathroom and an office which could easily be converted into an additional bedroom. The kitchen boasts custom cabinetry, quartz countertops and high end appliances. Upstairs you will find 3 bedrooms, each of which have en suite bathrooms including custom tile showers with plate glass doors. The upstairs includes an enclosed patio with access off of the primary bedroom. There is a one bed one bath guest house, which has its own patio overlooking the large pond. The property includes 3 ponds, a workshop, a hay barn and 6 horse turnouts each of which have their own loafing sheds. The home underwent an full remodel in 2021.
Sold
Price Unknown
1710 Highway 16 #S, Strawn, TX 76475
3beds
3,154sqft
Farm, Single Family Residence
Built in 1990
54.24 Acres Lot
$1,369,000 Zestimate®
$--/sqft
$3,553 Estimated rent
Home value
$1,369,000
$1.12M - $1.67M
$3,553/mo
Zestimate® history
Owner options
List your home for rent
$3,553/mo
Rent Zestimate®
Find your next renter with Zillow Rental Manager. Plus, with online applications, you can quickly screen prospective tenants – for free.
$3,553/mo
Rent Zestimate®
Refinance and save
Refinancing to a lower rate could help reduce your monthly payments and save thousands over the life of the loan.
Explore your selling options
Work with a Zillow partner agent
Leverage their expertise and Zillow's premium Showcase listings to get your home seen by more buyers.
Get startedList with your own agent
Get your home in front of millions of buyers by listing it on Zillow.
Learn how to do itSell it yourself
Take full control of how buyers see your home on Zillow by listing For Sale by Owner (FSBO).
List your homeWhat's special
Hay barnSpanish charmRefined livingEnclosed patioLarge pondMassive pondHorse facilities
Zillow last checked:
Listing updated:
Listed by:
Logan Winstead 0724559 817-458-0402,
CLARK REAL ESTATE GROUP 817-458-0402,
Justin Jones 0773694 817-996-6259,
CLARK REAL ESTATE GROUP
Bought with:
Non-Mls Member
NON MLS
Source: NTREIS,MLS#: 20619044
Facts & features
Interior
Bedrooms & bathrooms
- Bedrooms: 3
- Bathrooms: 4
- Full bathrooms: 4
Primary bedroom
- Features: Dual Sinks, En Suite Bathroom, Walk-In Closet(s)
- Level: Second
- Dimensions: 1 x 1
Den
- Features: Fireplace
- Level: First
- Dimensions: 1 x 1
Living room
- Features: Fireplace
- Level: First
- Dimensions: 1 x 1
Appliances
- Included: Built-In Gas Range, Dishwasher, Gas Cooktop, Disposal, Gas Oven, Gas Range, Indoor Grill, Microwave, Some Commercial Grade, Vented Exhaust Fan, Wine Cooler
- Laundry: Laundry in Utility Room
Features
- Built-in Features, Chandelier, Decorative/Designer Lighting Fixtures, Double Vanity, Eat-in Kitchen, High Speed Internet, Kitchen Island, Multiple Master Suites, Open Floorplan, Cable TV, Walk-In Closet(s), Wired for Sound
- Flooring: Carpet, Combination, Tile
- Has basement: No
- Number of fireplaces: 2
- Fireplace features: Den, Living Room, Wood Burning
Interior area
- Total interior livable area: 3,154 sqft
Property
Parking
- Parking features: Asphalt, Circular Driveway, Converted Garage, Electric Gate, Paved, Garage Faces Side, Storage, Boat, RV Access/Parking
- Has uncovered spaces: Yes
Features
- Levels: Two
- Stories: 2
- Patio & porch: Rear Porch, Front Porch, Patio, Rooftop
- Exterior features: Dock, Fire Pit, Lighting, Private Entrance, Storage, Uncovered Courtyard
- Pool features: None
- Fencing: Cross Fenced,Fenced,Gate,Perimeter,Wire
- Has view: Yes
- View description: Water
- Has water view: Yes
- Water view: Water
- Waterfront features: Boat Dock/Slip, Waterfront
Lot
- Size: 54.24 Acres
- Features: Acreage, Agricultural, Back Yard, Hardwood Trees, Lawn, Pasture, Pond on Lot, Many Trees, Wooded, Waterfront
- Residential vegetation: Partially Wooded
Details
- Additional structures: Barn(s), Stable(s)
- Parcel number: 10223
- Horses can be raised: Yes
Construction
Type & style
- Home type: SingleFamily
- Architectural style: Spanish,Detached,Farmhouse
- Property subtype: Farm, Single Family Residence
Materials
- Stucco
- Foundation: Slab
- Roof: Other
Condition
- Year built: 1990
Utilities & green energy
- Sewer: Septic Tank
- Water: Public
- Utilities for property: Electricity Connected, Propane, Septic Available, Water Available, Cable Available
Community & HOA
Community
- Subdivision: Big Bear Mountain
HOA
- Has HOA: No
Location
- Region: Strawn
Financial & listing details
- Date on market: 5/16/2024
- Cumulative days on market: 12 days
- Listing terms: Cash,Conventional,1031 Exchange
- Exclusions: All personal property, cattle panels in front pasture
- Electric utility on property: Yes
- Road surface type: Asphalt
Price history
| Date | Event | Price |
|---|---|---|
| 6/12/2024 | Pending sale | $1,593,000$505/sqft |
Source: NTREIS #20619044 Report a problem | ||
| 6/7/2024 | Sold | -- |
Source: NTREIS #20619044 Report a problem | ||
| 5/28/2024 | Contingent | $1,593,000$505/sqft |
Source: NTREIS #20619044 Report a problem | ||
| 5/16/2024 | Listed for sale | $1,593,000$505/sqft |
Source: NTREIS #20619044 Report a problem | ||
Public tax history
Tax history is unavailable.
Neighborhood: 76475
Nearby homes
- $--1 bd2 ba2.5k sqft1473 Highway 16 S, Strawn, TX 76475Sold
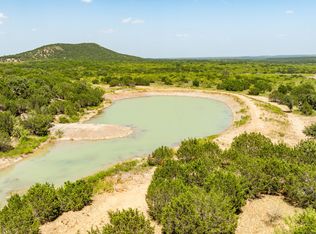
- $--18.03 AcresLegends Dr, Ranger, TX 76470Sold
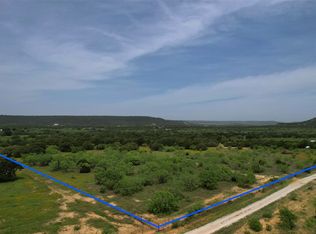
- $--20 AcresBig Bear Loop #W4, Ranger, TX 76470Sold
- $566,99036.58 AcresLegends Dr, Ranger, TX 76470Lot/Land
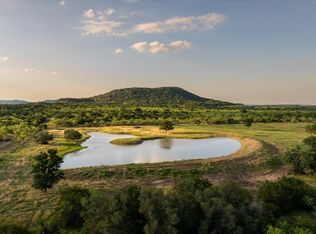
- $552,00034.5 AcresLots 10 11 12 Spur Rd, Strawn, TX 76475Lot/Land
- $160,00010 Acres6 Mustang Trl, Strawn, TX 76475Lot/Land
- $399,95028.94 Acres235 Big Bear Loop, Ranger, TX 76470Lot/Land
- $160,00010 Acres5 Mustang Trl, Strawn, TX 76475Lot/Land
Nearby schools
GreatSchools rating
- 4/10Ranger Elementary SchoolGrades: PK-5Distance: 7.6 mi
- 4/10Ranger Middle SchoolGrades: 6-8Distance: 7.6 mi
- 3/10Ranger High SchoolGrades: 9-12Distance: 7.6 mi
Schools provided by the listing agent
- Elementary: Ranger
- Middle: Ranger
- High: Ranger
- District: Ranger ISD
Source: NTREIS. This data may not be complete. We recommend contacting the local school district to confirm school assignments for this home.
- Texas
- Eastland County
- Strawn
- 76475
- 1710 Highway 16 Unit S
Nearby cities
Nearby zip codes
Other Strawn Topics
