Skip main navigation
Sold for $228,000
  • $228,000

    1710 Hilton Head Blvd, Lady Lake, FL 32159

    2beds
    1,786sqft
    Mobile Home
    Built in 1989
    6,370 Square Feet Lot
    $226,800 Zestimate®
    $128/sqft
    $2,307 Estimated rent

    Home value

    $226,800

    $209,000 - $247,000

    $2,307/mo

    Zestimate® history
    Loading
    Loading...

    Owner options

    List your home for rent

    $2,307/mo

    Rent Zestimate®

    Find your next renter with Zillow Rental Manager. Plus, with online applications, you can quickly screen prospective tenants – for free.

    Learn more

    $2,307/mo

    Rent Zestimate®

    Refinance and save

    $1,825/mo

    Est. payment

    Refinancing to a lower rate could help reduce your monthly payments and save thousands over the life of the loan.

    See today's rates

    $1,825/mo

    Est. payment

    Explore your selling options

    Work with a Zillow partner agent

    Leverage their expertise and Zillow's premium Showcase listings to get your home seen by more buyers.

    Get started

    List with your own agent

    Get your home in front of millions of buyers by listing it on Zillow.

    Learn how to do it

    Sell it yourself

    Take full control of how buyers see your home on Zillow by listing For Sale by Owner (FSBO).

    List your home

    What's special

    Private lanaiThree arched windowsScenic golf course viewsGame roomVaulted ceilingsGolf cart garageWalk-in closet
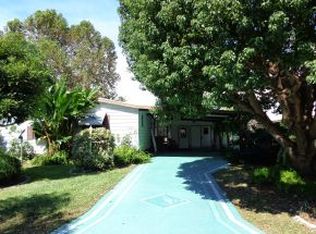
    SPECTACULAR VIEW! *AND NO BOND!!! Welcome to this SPACIOUS 2-bedroom - with CUSTOM BUILT CLOSETS, 2-bath single-family home with no Carpet. INSIDE LAUNDRY, LARGE PANTRY, ALL SEASON FLORIDA ROOM. The SLIDERS leading from GAME ROOM leads to a private Backyard patio, with surrounding MATURE Landscaping with an IRRIGATION SYSTEM. AIR CONDTION was REPLACED in 2017. Great curb appeal features Vaulted Ceilings ideally situated on the GOLF COURSE in Orange Blossom. Relax on your private lanai with scenic golf course views, Golf cart garage and workshop area. Large Game room features a full-size Billiard table and plenty of space for entertaining your friends and family. The Dining and Living room, space is large, and the three arched windows overlook the 11th Tee box of the Orange Blossom Championship Golf Course. The Guest Bedroom has a Murphy bed and walk-in closet & with a full bathroom. located minutes away from Spanish Springs Town Square, offering nightly entertainment, many restaurants and shops. Department stores, grocery stores, hospitals, banks and medical offices are also only minutes away. Amenities such as Golf, pickleball, tennis, softball, shuffleboard, bocce ball, pools and so much more. Most of the Furniture conveys with the house and does not reflect the value of the home, 2 Queen pull out sofa beds, FRESHLY painted INTERIOR, NEW HOT WATER HEATER - 40 Gallon w/pan and EXPANSION Tank. SMOKE - FREE HOME Grab your toothbrush and clothes and begin ENJOYING THE VILLAGES LIFESTYLE!!!

    Zillow last checked:

    Listing updated:

    Listed by:

    Teresa Ouellette 352-801-0199,

    RE/MAX PREMIER REALTY 352-460-4396,

    Pedro Rufino 631-278-6177,

    RE/MAX PREMIER REALTY

    Bought with:

    Teresa Ouellette, 3403126

    RE/MAX PREMIER REALTY

    Pedro Rufino, 3474163

    RE/MAX PREMIER REALTY

    Source: Stellar MLS,MLS#: G5090688MLS LogoOriginating MLS: Lake and Sumter

    Facts & features

    Interior

    Bedrooms & bathrooms
    • Bedrooms: 2
    • Bathrooms: 2
    • Full bathrooms: 2
    Primary bedroom
    • Features: Shower No Tub, Built-in Closet
    • Level: First
    • Area: 195 Square Feet
    • Dimensions: 13x15
    Bedroom 2
    • Features: Walk-In Closet(s)
    • Level: First
    • Area: 275 Square Feet
    • Dimensions: 11x25
    Balcony porch lanai
    • Level: First
    • Area: 184 Square Feet
    • Dimensions: 8x23
    Bonus room
    • Features: No Closet
    • Level: First
    • Area: 238 Square Feet
    • Dimensions: 14x17
    Dining room
    • Level: First
    • Area: 108 Square Feet
    • Dimensions: 9x12
    Kitchen
    • Level: First
    • Area: 112 Square Feet
    • Dimensions: 8x14
    Living room
    • Level: First
    • Area: 275 Square Feet
    • Dimensions: 11x25
    Heating
    • Central
    Cooling
    • Central Air
    Appliances
    • Included: Electric Water Heater, Range, Refrigerator
    • Laundry: Laundry Closet
    Features
    • Ceiling Fan(s)
    • Flooring: Luxury Vinyl
    • Has fireplace: No
    Interior area
    • Total structure area: 2,749
    • Total interior livable area: 1,786 sqft

    Property

    Parking
    • Total spaces: 1
    • Parking features: Carport
    • Carport spaces: 1
    Features
    • Levels: One
    • Stories: 1
    • Exterior features: Private Mailbox
    Lot
    • Size: 6,370 Square Feet
    • Dimensions: 65 x 98
    Details
    • Parcel number: 061824039100026280
    • Zoning: MX-8
    • Special conditions: None

    Construction

    Type & style
    • Home type: MobileManufactured
    • Property subtype: Mobile Home
    Materials
    • Vinyl Siding, Wood Frame
    • Foundation: Crawlspace
    • Roof: Shingle
    Condition
    • New construction: No
    • Year built: 1989

    Utilities & green energy

    • Sewer: Public Sewer
    • Water: Public
    • Utilities for property: Cable Available, Cable Connected, Electricity Connected

    Community & HOA

    Community
    • Features: Clubhouse, Community Mailbox, Deed Restrictions, Gated Community - No Guard, Golf Carts OK, Pool, Restaurant
    • Pet fee: $0 monthly
    • Senior community: Yes
    • Subdivision: THE VILLAGES
    HOA
    • Has HOA: No
    • HOA fee: $199 monthly
    Location
    • Region: Lady Lake

    Financial & listing details

    • Price per square foot: $128/sqft
    • Tax assessed value: $222,021
    • Annual tax amount: $1,918
    • Date on market: 1/10/2025
    • Cumulative days on market: 164 days
    • Listing terms: Cash,Conventional
    • Ownership: Fee Simple
    • Total actual rent: 0
    • Electric utility on property: Yes
    • Road surface type: Paved
    • Body type: Double Wide

    Price history

    DateEventPrice
    8/1/2025Sold$228,000-5%$128/sqft
    Source: Stellar MLS #G5090688 Report a problem
    6/24/2025Pending sale$239,900$134/sqft
    Source: Stellar MLS #G5090688 Report a problem
    3/25/2025Price change$239,900-9%$134/sqft
    Source: Stellar MLS #G5090688 Report a problem
    1/10/2025Listed for sale$263,500+133.2%$148/sqft
    Source: Stellar MLS #G5090688 Report a problem
    6/27/2012Sold$113,000+41.3%$63/sqft
    Source: Public Record Report a problem
    10/19/1998Sold$80,000$45/sqft
    Source: Public Record Report a problem

    Public tax history

    YearProperty taxesTax assessment
    2025$2,211 +15.3%$143,690 +2.9%
    2024$1,918 +5.5%$139,640 +3%
    2023$1,818 +1.5%$135,580 +3%
    2022$1,791 +5%$131,640 +3%
    2021$1,707 -3%$127,813 +1.4%
    2020$1,759 +1.2%$126,049 +2.3%
    2019$1,737 +6.6%$123,216 +1.9%
    2018$1,630 $120,919 +2.1%
    2017$1,630 +2%$118,432 +2.1%
    2016$1,598 +1%$115,997 +0.7%
    2015$1,582 +8%$115,191 +0.8%
    2014$1,465 +15.9%$114,277 +1.5%
    2013$1,265 -32.7%$112,589 +4.9%
    2012$1,878 -7.7%$107,335 -7.8%
    2011$2,034 +5.1%$116,391 +6.4%
    2010$1,935 +85.6%$109,390 +11.2%
    2009$1,042 +1.2%$98,330 +0.1%
    2008$1,030 -13.6%$98,232 +3%
    2007$1,192 -2.9%$95,371 +2.5%
    2006$1,227 +2.6%$93,045 +3%
    2005$1,196 +3.8%$90,335 +3%
    2004$1,153 -0.4%$87,704 -0.5%
    2003$1,158 +6.6%$88,134 +7.2%
    2002$1,086 +4.8%$82,192 +1.6%
    2001$1,036 -2.3%$80,898 +0.1%
    2000$1,060 $80,833
    Find assessor info on the county website

    Neighborhood: 32159

    Nearby schools

    GreatSchools rating
    Get a cash offer in 3 minutes
    Find out how much your home could sell for in as little as 3 minutes with a no-obligation cash offer.
    Estimated market value
    $226,800
    Get a cash offer in 3 minutes
    Find out how much your home could sell for in as little as 3 minutes with a no-obligation cash offer.
    Estimated market value
    $226,800