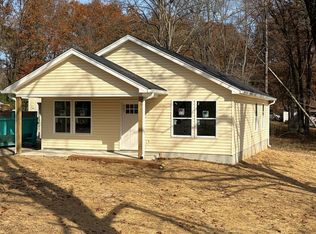
Welcome to this delightful 3-bedroom, 2-bathroom home with a garage. Perfectly designed for modern living, this home combines style, comfort, and convenience, making it an excellent choice for families and first-time homebuyers. The well-appointed kitchen boasts stainless steel appliances, including a refrigerator, offering a sleek and functional space for all your culinary needs. The main bedroom features a walk-in closet, providing ample storage and a private retreat within your home. Enjoy the comfort of the master bathroom with its walk-in shower, designed for relaxation and ease. This home qualifies for the 0% down, 100% financing USDA loan, making it an accessible and affordable option for many buyers. Don’t miss out on this fantastic opportunity. Schedule your tour today.
Sold for $174,500
$174,500
1710 Hylander Drive, North Vernon, IN 47265
3beds
1,085sqft
Single Family Residence
Built in 2025
9,583 Square Feet Lot
$178,200 Zestimate®
$161/sqft
$1,504 Estimated rent
Home value
$178,200
Estimated sales range
Not available
$1,504/mo
Zestimate® history
Owner options
List your home for rent
$1,504/mo
Rent Zestimate®
Find your next renter with Zillow Rental Manager. Plus, with online applications, you can quickly screen prospective tenants – for free.
$1,504/mo
Rent Zestimate®
Refinance and save
$1,450/mo
Est. payment
Refinancing to a lower rate could help reduce your monthly payments and save thousands over the life of the loan.
$1,450/mo
Est. payment
Explore your selling options
Work with a Zillow partner agent
Leverage their expertise and Zillow's premium Showcase listings to get your home seen by more buyers.
Get startedList with your own agent
Get your home in front of millions of buyers by listing it on Zillow.
Learn how to do itSell it yourself
Take full control of how buyers see your home on Zillow by listing For Sale by Owner (FSBO).
List your homeWhat's special
Well-appointed kitchenStainless steel appliances
Zillow last checked:
Listing updated:
Listed by:
David Branham,
KGF Realty, LLC,
Jonathan Jackson,
KGF Realty, LLC
Bought with:
OUTSIDE AGENT
OUTSIDE COMPANY
Source: SIRA,MLS#: 2025012572 Originating MLS: Southern Indiana REALTORS Association
Originating MLS: Southern Indiana REALTORS AssociationFacts & features
Interior
Bedrooms & bathrooms
- Bedrooms: 3
- Bathrooms: 2
- Full bathrooms: 2
Heating
- Heat Pump
Cooling
- Central Air, Heat Pump
Appliances
- Included: Dishwasher, Disposal, Microwave, Oven, Range, Refrigerator
- Laundry: Laundry Closet, Main Level
Features
- Ceiling Fan(s), Bath in Primary Bedroom, Walk-In Closet(s)
- Has basement: No
- Has fireplace: No
- Fireplace features: None
Interior area
- Total structure area: 1,085
- Total interior livable area: 1,085 sqft
- Finished area above ground: 1,085
- Finished area below ground: 0
Property
Parking
- Total spaces: 1
- Parking features: Attached, Garage
- Attached garage spaces: 1
Features
- Levels: One
- Stories: 1
- Patio & porch: Covered, Porch
- Exterior features: Porch
- Has view: Yes
- View description: Park/Greenbelt, Lake, Panoramic, Scenic
- Has water view: Yes
- Water view: Lake
- Waterfront features: Lake
Lot
- Size: 9,583 Square Feet
- Features: Dead End
Details
- Additional structures: Garage(s)
- Parcel number: 401024310127000014
- Zoning: Residential
- Zoning description: Residential
Construction
Type & style
- Home type: SingleFamily
- Architectural style: One Story
- Property subtype: Single Family Residence
Materials
- Vinyl Siding, Frame
- Foundation: Poured
- Roof: Shingle
Condition
- New construction: Yes
- Year built: 2025
Details
- Builder name: KGF Building LLC
Utilities & green energy
- Sewer: Public Sewer
- Water: Connected, Public
Community & HOA
Community
- Features: Clubhouse, Lake, Playground
- Security: Security Guard
- Subdivision: Country Squire Lake
HOA
- Has HOA: Yes
- Amenities included: Clubhouse, Playground, Guard, Water
- HOA fee: $340 annually
Location
- Region: North Vernon
Financial & listing details
- Price per square foot: $161/sqft
- Tax assessed value: $1,800
- Annual tax amount: $130
- Date on market: 11/13/2025
- Cumulative days on market: 70 days
- Listing terms: Cash,Conventional,FHA,USDA Loan,VA Loan
- Road surface type: Paved
Price history
| Date | Event | Price |
|---|---|---|
| 1/22/2026 | Sold | $174,500-0.3%$161/sqft |
Source:  SIRA #2025012572 Report a problem SIRA #2025012572 Report a problem | ||
| 11/13/2025 | Listed for sale | $174,999$161/sqft |
Source: SIRA #2025012572 Report a problem | ||
Public tax history
| Year | Property taxes | Tax assessment |
|---|---|---|
| 2025 | $32 | $1,800 |
| 2024 | $32 -0.6% | $1,800 |
| 2023 | $32 -9.6% | $1,800 |
| 2022 | $36 +1.7% | $1,800 |
| 2021 | $35 +809.9% | $1,800 |
| 2020 | $4 +4.1% | $1,800 +800% |
| 2019 | $4 -26.2% | $200 |
| 2018 | $5 -83.4% | $200 |
| 2017 | $30 -37% | $200 |
| 2016 | $48 +1.2% | $200 -92.6% |
| 2014 | $47 -12.2% | $2,700 |
| 2013 | $54 +1.2% | $2,700 |
| 2012 | $53 +4.6% | $2,700 |
| 2011 | $51 -4.3% | $2,700 |
| 2010 | $53 -0.6% | $2,700 |
| 2009 | $53 +16.2% | $2,700 +8% |
| 2007 | $46 -8.8% | $2,500 -7.4% |
| 2006 | $50 | $2,700 |
Find assessor info on the county website
Neighborhood: 47265
Nearby homes
- $173,5003 bd2 ba1k sqft1711 Bristol Ct, North Vernon, IN 47265Sold
- $1,215-- bd-- ba-- sqft1713 Hylander Dr, North Vernon, IN 47265Sold
- $1,500-- bd-- ba-- sqft1714 Heathglen Cir, North Vernon, IN 47265Off Market
- $29,6003 bd1 ba840 sqft1853 Hylander Dr, North Vernon, IN 47265Off Market
- $1,500-- bd-- ba-- sqft1852 Hylander Dr, North Vernon, IN 47265Off Market
- $169,9993 bd2 ba1k sqft1709 Hylander Dr, North Vernon, IN 47265Sold
- $174,9993 bd2 ba1k sqft1712 Bristol Ct, North Vernon, IN 47265Sold
- $1,500-- bd-- ba-- sqft1851 Hylander Dr, North Vernon, IN 47265Off Market
Nearby schools
GreatSchools rating
- 7/10Sand Creek Elementary SchoolGrades: PK-6Distance: 3.8 mi
- 4/10Jennings County Middle SchoolGrades: 7-8Distance: 4 mi
- 3/10Jennings County High SchoolGrades: 9-12Distance: 3.9 mi


Get pre-qualified for a loan
At Zillow Home Loans, we can pre-qualify you in as little as 5 minutes with no impact to your credit score.An equal housing lender. NMLS #10287.
- Indiana
- Jennings County
- North Vernon
- 47265
- 1710 Hylander Drive
Nearby cities
Nearby neighborhoods
Nearby zip codes
Other North Vernon Topics
