Welcome to 1710 Illingsworth Ave, an inviting 3-bedroom, 2.5 bath home, with a detached 2-car garage, back yard retreat, and comfortable living spaces across three well‑proportioned levels. Situated in a vibrant area of Allentown, and just moments from shopping, parks, schools, and major thoroughfares. This home is move‑in ready and brimming with potential. The main level welcomes you with a spacious living room featuring a wood‑burning fireplace with a brick surround and a bright bay window. Alongside the living room is the kitchen with classic solid wood cabinetry. A convenient full bath, with a stand‑up shower, and a versatile bonus room, used as a bedroom, home office, or formal dining room. Upstairs are two generously sized bedrooms with ample storage, including a walk‑in closet, complemented by a full bath with dual sinks and a tub‑shower combo. The finished lower level of the home consists of an inviting den with sliding glass doors leading to the lush backyard, featuring a full bar with a butcher block bartop and a wood‑burning stove. Down the hall is another living space which could be converted into a fourth bedroom, office, or children's playroom. An additional half bath and laundry area complete this level of the home. Step outside to your own backyard retreat, a relaxing Zen‑like space with a covered porch, a charming stone‑lined stream, with a bridge providing access from the porch to the yard, with vibrant landscaping, making it the perfect place for unwinding or entertaining. Parking and storage is generous at this home with a detached two‑car garage with 3 levels of its own, including overhead attic storage, and a basement beneath for tools and lawn maintenance items, plus a private two‑car driveway! This home is ready for its new owner to enjoy. Sold in its current as‑is condition and ready to make your own. Allentown, the third-largest city in Pennsylvania and the heart of the Lehigh Valley, offers a rich tapestry of cultural amenities, from the Allentown Art Museum to the Great Allentown Fair. Convenient highway access and a vibrant community atmosphere make this home a smart buy for those seeking both convenience and character. Don’t miss this opportunity to buy a home with unique charm and potential.
Sold for $319,600
$319,600
1710 Illingsworth St, Allentown, PA 18103
3beds
1,452sqft
Single Family Residence
Built in 1945
10,395 Square Feet Lot
$329,100 Zestimate®
$220/sqft
$2,264 Estimated rent
Home value
$329,100
$296,000 - $369,000
$2,264/mo
Zestimate® history
Owner options
List your home for rent
$2,264/mo
Rent Zestimate®
Find your next renter with Zillow Rental Manager. Plus, with online applications, you can quickly screen prospective tenants – for free.
$2,264/mo
Rent Zestimate®
Refinance and save
$2,093/mo
Est. payment
Refinancing to a lower rate could help reduce your monthly payments and save thousands over the life of the loan.
$2,093/mo
Est. payment
Explore your selling options
Work with a Zillow partner agent
Leverage their expertise and Zillow's premium Showcase listings to get your home seen by more buyers.
Get startedList with your own agent
Get your home in front of millions of buyers by listing it on Zillow.
Learn how to do itSell it yourself
Take full control of how buyers see your home on Zillow by listing For Sale by Owner (FSBO).
List your homeWhat's special
Lush backyardOverhead attic storageVersatile bonus roomVibrant landscapingAmple storageClassic solid wood cabinetryBright bay window
Zillow last checked:
Listing updated:
Listed by:
Ken Scarborough 267-549-4094,
Homestarr Realty
Bought with:
Jared Blair, 2322060
Coldwell Banker Hearthside-Allentown
Source: Bright MLS,MLS#: PALH2012734
Facts & features
Interior
Bedrooms & bathrooms
- Bedrooms: 3
- Bathrooms: 3
- Full bathrooms: 1
- 1/2 bathrooms: 2
- Main level bathrooms: 1
- Main level bedrooms: 1
Basement
- Area: 0
Heating
- Baseboard, Electric
Cooling
- Other, Electric
Appliances
- Included: Water Heater
- Laundry: Hookup, In Basement
Features
- Bar, Built-in Features, Bathroom - Stall Shower, Bathroom - Walk-In Shower, Breakfast Area, Dining Area, Entry Level Bedroom, Family Room Off Kitchen, Floor Plan - Traditional, Walk-In Closet(s)
- Basement: Walk-Out Access,Rear Entrance,Exterior Entry,Interior Entry,Finished
- Has fireplace: No
- Fireplace features: Wood Burning Stove
Interior area
- Total structure area: 1,452
- Total interior livable area: 1,452 sqft
- Finished area above ground: 1,452
- Finished area below ground: 0
Property
Parking
- Total spaces: 4
- Parking features: Garage Faces Front, Storage, Basement, Oversized, Garage Faces Side, Asphalt, Detached, Driveway
- Attached garage spaces: 2
- Uncovered spaces: 2
Accessibility
- Accessibility features: 2+ Access Exits
Features
- Levels: Bi-Level,Three
- Stories: 3
- Patio & porch: Patio
- Pool features: None
- Fencing: Partial
- Has view: Yes
- View description: Creek/Stream, Garden, Scenic Vista, Trees/Woods
- Has water view: Yes
- Water view: Creek/Stream
Lot
- Size: 10,395 Square Feet
- Dimensions: 107.00 x 91.00
Details
- Additional structures: Above Grade, Below Grade
- Parcel number: 64166648036600001
- Zoning: R4
- Zoning description: R4 Residential Single Family
- Special conditions: Probate Listing,Standard
Construction
Type & style
- Home type: SingleFamily
- Architectural style: Contemporary
- Property subtype: Single Family Residence
Materials
- Vinyl Siding
- Foundation: Block
- Roof: Architectural Shingle
Condition
- Good,Very Good
- New construction: No
- Year built: 1945
Utilities & green energy
- Sewer: Public Sewer
- Water: Public
Community & HOA
Community
- Subdivision: None Available
HOA
- Has HOA: No
Location
- Region: Allentown
- Municipality: SALISBURY TWP
Financial & listing details
- Price per square foot: $220/sqft
- Tax assessed value: $129,100
- Annual tax amount: $4,065
- Date on market: 8/25/2025
- Listing agreement: Exclusive Right To Sell
- Listing terms: Cash,Conventional
- Ownership: Fee Simple
Price history
| Date | Event | Price |
|---|---|---|
| 10/28/2025 | Sold | $319,600-1.6%$220/sqft |
Source:  Bright MLS #PALH2012734 Report a problem Bright MLS #PALH2012734 Report a problem | ||
| 10/7/2025 | Contingent | $324,900$224/sqft |
Source: Bright MLS #PALH2012734 Report a problem | ||
| 8/25/2025 | Listed for sale | $324,900+140.7%$224/sqft |
Source: Bright MLS #PALH2012734 Report a problem | ||
| 10/9/2002 | Sold | $135,000$93/sqft |
Source: Public Record Report a problem | ||
Public tax history
| Year | Property taxes | Tax assessment |
|---|---|---|
| 2025 | $4,182 +7.7% | $129,100 |
| 2024 | $3,885 +5.4% | $129,100 |
| 2023 | $3,685 | $129,100 |
| 2022 | $3,685 +6.9% | $129,100 |
| 2021 | $3,448 +4% | $129,100 |
| 2020 | $3,314 +10468.1% | $129,100 |
| 2019 | $31 | $129,100 |
| 2018 | $31 | $129,100 |
| 2017 | -- | $129,100 |
| 2016 | -- | $129,100 |
| 2015 | -- | $129,100 |
| 2014 | -- | $129,100 +204.1% |
| 2012 | -- | $42,450 |
| 2011 | -- | $42,450 |
| 2010 | -- | $42,450 |
| 2009 | -- | $42,450 |
| 2008 | -- | $42,450 |
| 2007 | -- | $42,450 |
| 2006 | -- | $42,450 |
| 2005 | -- | $42,450 |
| 2004 | -- | $42,450 |
| 2003 | -- | $42,450 |
| 2002 | -- | $42,450 |
| 2000 | -- | $42,450 |
Find assessor info on the county website
Neighborhood: 18103
Nearby homes
- $2,1002 bd1 ba1k sqft1705 Illingsworth Ave, Allentown, PA 18103For Rent
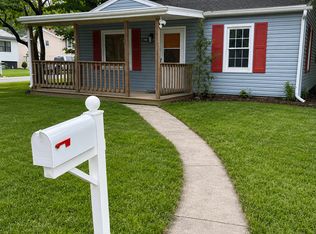
- $270,1003 bd1 ba1.3k sqft1651 E Emmaus Ave, Allentown, PA 18103Off Market

- $314,3004 bd1 ba1.8k sqft1720 Illingsworth St, Allentown, PA 18103Off Market

- $335,9003 bd1 ba1.3k sqft1647 E Emmaus Ave, Allentown, PA 18103Off Market
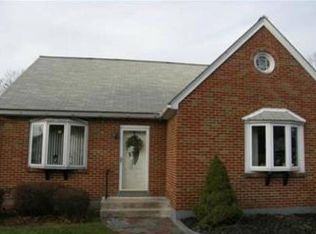
- $355,9003 bd1 ba1.5k sqft1643 E Emmaus Ave, Allentown, PA 18103Off Market
- $296,7004 bd1 ba1.4k sqft1655 E Emmaus Ave, Allentown, PA 18103Off Market
- $2,1002 bd1 ba-- sqft1705 Illingsworth St, Allentown, PA 18103For Rent
- $295,6003 bd1 ba1.1k sqft1715 Illingsworth St, Allentown, PA 18103Off Market
Nearby schools
GreatSchools rating
- 7/10Salisbury Elementary SchoolGrades: K-4Distance: 0.7 mi
- 6/10Salisbury Middle SchoolGrades: 5-8Distance: 5 mi
- 6/10Salisbury Senior High SchoolGrades: 9-12Distance: 1.4 mi
Schools provided by the listing agent
- Middle: Salisbury
- High: Salisbury Senior
- District: Salisbury Township
Source: Bright MLS. This data may not be complete. We recommend contacting the local school district to confirm school assignments for this home.
Get a cash offer in 3 minutes
Find out how much your home could sell for in as little as 3 minutes with a no-obligation cash offer.
Estimated market value
$329,100
Get a cash offer in 3 minutes
Find out how much your home could sell for in as little as 3 minutes with a no-obligation cash offer.
Estimated market value
$329,100
- Pennsylvania
- Lehigh County
- Allentown
- 18103
- 1710 Illingsworth St
Nearby cities
Nearby neighborhoods
Nearby zip codes
Other Allentown Topics
