Skip main navigation
Sold
  • $384,100

    1710 Jaques Dr, Lebanon, IN 46052

    5beds
    4,132sqft
    Residential, Single Family Residence
    Built in 2007
    5,662.8 Square Feet Lot
    $384,100 Zestimate®
    $93/sqft
    $3,587 Estimated rent

    Home value

    $384,100

    $365,000 - $403,000

    $3,587/mo

    Zestimate® history
    Loading
    Loading...

    Owner options

    List your home for rent

    $3,587/mo

    Rent Zestimate®

    Find your next renter with Zillow Rental Manager. Plus, with online applications, you can quickly screen prospective tenants – for free.

    Learn more

    $3,587/mo

    Rent Zestimate®

    Refinance and save

    $2,522/mo

    Est. payment

    Refinancing to a lower rate could help reduce your monthly payments and save thousands over the life of the loan.

    See today's rates

    $2,522/mo

    Est. payment

    Explore your selling options

    Work with a Zillow partner agent

    Leverage their expertise and Zillow's premium Showcase listings to get your home seen by more buyers.

    Get started

    List with your own agent

    Get your home in front of millions of buyers by listing it on Zillow.

    Learn how to do it

    Sell it yourself

    Take full control of how buyers see your home on Zillow by listing For Sale by Owner (FSBO).

    List your home

    What's special

    Separate showerCozy family roomSpacious primary suiteDesigned floor planSoaking tubRear deckDual sinks

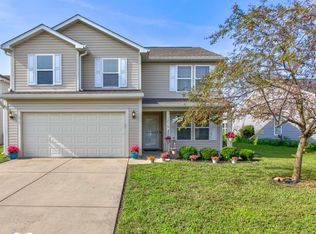

    2-story home w/ a spacious layout, 5 bedrooms, & 4 full baths. A welcoming foyer leads you into the heart of the home. The main level boasts a thoughtfully designed floor plan, featuring a formal living room & cozy family room where you can relax & unwind. A kitchen equipped w ample cabinetry & a convenient center island. The open concept design allows for seamless interaction with loved ones making it a hub of togetherness. Upstairs a spacious primary suite offers a tranquil retreat. The en-suite bathroom is a luxurious oasis, complete with soaking tub, separate shower, & dual sinks creating an ideal space for relaxation & rejuvenation. 4 generously sized bedrooms provide versatility & comfort. Rear deck perfect for grilling & relaxing!

    This property is off market, which means it's not currently listed for sale or rent on Zillow. This may be different from what's available on other websites or public sources.
    Zillow last checked:

    Listing updated:

    Listing Provided by:

    Kelly Page 765-376-5839,

    Keller Williams-Morrison

    Bought with:

    Claire-Anne Aikman

    The Point in Real Estate LLC

    Source: MIBOR as distributed by MLS GRID,MLS#: 21923532MLS Logo

    Facts & features

    Interior

    Bedrooms & bathrooms
    • Bedrooms: 5
    • Bathrooms: 4
    • Full bathrooms: 4
    • Main level bathrooms: 1
    • Main level bedrooms: 1
    Primary bedroom
    • Level: Upper
    • Area: 380 Square Feet
    • Dimensions: 20X19
    Bedroom 2
    • Features: Other
    • Level: Upper
    • Area: 192 Square Feet
    • Dimensions: 16X12
    Bedroom 3
    • Level: Upper
    • Area: 204 Square Feet
    • Dimensions: 17X12
    Bedroom 4
    • Level: Upper
    • Area: 195 Square Feet
    • Dimensions: 15X13
    Bedroom 5
    • Level: Main
    • Area: 132 Square Feet
    • Dimensions: 12X11
    Other
    • Level: Upper
    • Area: 238 Square Feet
    • Dimensions: 14X17
    Bonus room
    • Features: Other
    • Level: Basement
    • Area: 357 Square Feet
    • Dimensions: 21X17
    Family room
    • Level: Main
    • Area: 238 Square Feet
    • Dimensions: 14X17
    Foyer
    • Features: Laminate
    • Level: Main
    • Area: 120 Square Feet
    • Dimensions: 6X20
    Kitchen
    • Features: Laminate
    • Level: Main
    • Area: 280 Square Feet
    • Dimensions: 20X14
    Living room
    • Level: Main
    • Area: 240 Square Feet
    • Dimensions: 12X20
    Play room
    • Level: Upper
    • Area: 240 Square Feet
    • Dimensions: 16X15
    Heating
    • Forced Air
    Cooling
    • Has cooling: Yes
    Appliances
    • Included: Dishwasher, Disposal, Gas Water Heater, MicroHood, Gas Oven, Refrigerator
    • Laundry: Upper Level
    Features
    • Breakfast Bar, Kitchen Island, Entrance Foyer, High Speed Internet, Eat-in Kitchen, Pantry, Walk-In Closet(s)
    • Windows: Windows Vinyl
    • Basement: Ceiling - 9+ feet,Daylight,Egress Window(s)
    • Number of fireplaces: 1
    • Fireplace features: Electric, Family Room
    Interior area
    • Total structure area: 4,132
    • Total interior livable area: 4,132 sqft
    • Finished area below ground: 149

    Property

    Parking
    • Total spaces: 3
    • Parking features: Attached, Concrete, Garage Door Opener, Storage
    • Attached garage spaces: 3
    • Details: Garage Parking Other(Finished Garage)
    Features
    • Levels: Two
    • Stories: 2
    • Patio & porch: Covered, Deck
    • Fencing: Fence Full Rear
    Lot
    • Size: 5,662 sqft
    • Features: Sidewalks, Storm Sewer, Street Lights
    Details
    • Parcel number: 061026000005026002

    Construction

    Type & style
    • Home type: SingleFamily
    • Property subtype: Residential, Single Family Residence
    Materials
    • Vinyl Siding
    • Foundation: Concrete Perimeter
    Condition
    • New construction: No
    • Year built: 2007

    Utilities & green energy

    • Water: Municipal/City
    • Utilities for property: Sewer Connected, Water Connected

    Community & neighborhood

    Location
    • Region: Lebanon
    • Subdivision: Clear Vista

    HOA & financial

    HOA
    • Has HOA: Yes
    • HOA fee: $175 annually
    • Services included: Entrance Common, Insurance, Maintenance

    Price history

    DateEventPrice
    6/30/2023Sold$311,000+4%$75/sqft
    Source: MIBOR as distributed by MLS GRID #21923532 Report a problem
    5/28/2023Pending sale$299,000$72/sqft
    Source: MIBOR as distributed by MLS GRID #21923532 Report a problem
    5/26/2023Listed for sale$299,000+58.2%$72/sqft
    Source: MIBOR as distributed by MLS GRID #21923532 Report a problem
    2/13/2015Sold$189,000-5.5%$46/sqft
    Source: MIBOR as distributed by MLS GRID #21303080 Report a problem
    10/10/2014Listing removed$199,900$48/sqft
    Source: Traditions Realty, LLC #21303080 Report a problem
    8/31/2014Price change$199,900-2.4%$48/sqft
    Source: Traditions Realty, LLC #21303080 Report a problem
    8/10/2014Price change$204,900-2.4%$50/sqft
    Source: Traditions Realty, LLC #21303080 Report a problem
    7/11/2014Listed for sale$209,900+35.5%$51/sqft
    Source: Traditions Realty, LLC #21303080 Report a problem
    3/12/2011Listing removed$154,900$37/sqft
    Source: Fannie Mae #21046537 Report a problem
    2/26/2011Price change$154,900+100484.4%$37/sqft
    Source: Fannie Mae #21046537 Report a problem
    2/25/2011Listed for sale$154-99.9%
    Source: foreclosure.com Report a problem
    6/3/2010Sold$181,922$44/sqft
    Source: Public Record Report a problem

    Public tax history

    YearProperty taxesTax assessment
    2025$3,518 -10.8%$357,800 +10%
    2024$3,945 +10.7%$325,200 -11.1%
    2023$3,562 +12.5%$366,000 +14.4%
    2022$3,167 +10.4%$319,800 +14.4%
    2021$2,870 +12.1%$279,600 +8.2%
    2020$2,559 +6.9%$258,400 +5.8%
    2019$2,394 +11.4%$244,200 +11%
    2018$2,150 -4.5%$220,000 +7.7%
    2017$2,252 +1.7%$204,200 0%
    2016$2,215 +5.6%$204,300 +7.1%
    2014$2,098 +9.5%$190,700 +4.2%
    2013$1,915 +2.6%$183,100 +0.2%
    2012$1,866 -15.3%$182,700 -8.4%
    2011$2,202 +9.5%$199,400 -0.9%
    2010$2,012 +2.1%$201,200
    2009$1,970 +104694.7%$201,200 +201100%
    2007$2 $100

    Find assessor info on the county website

    Neighborhood: 46052

    Nearby schools

    GreatSchools rating
    Get a cash offer in 3 minutes
    Find out how much your home could sell for in as little as 3 minutes with a no-obligation cash offer.
    Estimated market value
    $384,100
    Get a cash offer in 3 minutes
    Find out how much your home could sell for in as little as 3 minutes with a no-obligation cash offer.
    Estimated market value
    $384,100