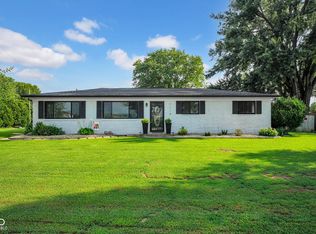
Wake up to nature at 1710 Lafayette Ave - a charming 2-story home with 3 bedrooms and 2.5 bathrooms on a beautiful corner lot, sitting right in the heart of Columbus, with Donner Park as your front-row view, just steps from your door. Inside, a warm hardwood entry welcomes you into a spacious family room anchored by a cozy wood-burning fireplace with built-in bookshelves - the perfect place to relax after a long walk. The spacious kitchen offers plenty of cabinet space for all your storage needs, blending function with everyday style. Updated primary bathroom adds a fresh, modern touch, and the home's generous 2,442 square feet provide room for every lifestyle including a versatile bonus room, ideal for a home gym, office, hobby space, or anything your lifestyle inspires. Step outside to meticulously landscaped grounds, a fenced-in backyard, and a concrete patio in the back designed for effortless entertaining - perfect for quiet evenings or weekend gatherings. Plus, a convenient 2-car garage and a private rear yard with mature landscaping complete the picture. Set in the desirable Perry Place neighborhood with no HOA, you're minutes from local dining, shopping, and downtown Columbus - while still coming home to your own private slice of nature. Live the park-life lifestyle. Schedule your showing today!
Active
$345,000
1710 Lafayette Ave, Columbus, IN 47201
3beds
2,442sqft
Residential, Single Family Residence
Built in 1977
9,147 Square Feet Lot
$-- Zestimate®
$141/sqft
$-- HOA
What's special
Cozy wood-burning fireplaceFenced-in backyardMeticulously landscaped groundsVersatile bonus roomSpacious family roomWarm hardwood entryPlenty of cabinet space
- 4 days
- 952
- 48
Likely to sell faster than
Zillow last checked:
Listing updated:
Listed by:
Priscila Talley 575-805-6541,
Berkshire Hathaway Home
Source: MIBOR as distributed by MLS GRID,MLS#: 22122409
Facts & features
Interior
Bedrooms & bathrooms
- Bedrooms: 3
- Bathrooms: 3
- Full bathrooms: 2
- 1/2 bathrooms: 1
- Main level bathrooms: 1
Bedroom 2
- Level: Upper
- Area: 130 Square Feet
- Dimensions: 13x10
Bedroom 3
- Level: Upper
- Area: 99 Square Feet
- Dimensions: 11x09
Other
- Level: Upper
- Area: 180 Square Feet
- Dimensions: 15x12
Bonus room
- Level: Main
- Area: 500 Square Feet
- Dimensions: 25x20
Dining room
- Level: Main
- Area: 143 Square Feet
- Dimensions: 11x13
Family room
- Level: Main
- Area: 195 Square Feet
- Dimensions: 15x13
Foyer
- Level: Main
- Area: 91 Square Feet
- Dimensions: 07x13
Kitchen
- Features: Tile-Ceramic
- Level: Main
- Area: 143 Square Feet
- Dimensions: 11x13
Laundry
- Features: Other
- Level: Main
- Area: 64 Square Feet
- Dimensions: 08x08
Living room
- Level: Main
- Area: 143 Square Feet
- Dimensions: 11x13
Heating
- Electric, Forced Air
Cooling
- Central Air
Appliances
- Included: Dishwasher, Electric Water Heater, Disposal, MicroHood, Microwave, Electric Oven, Refrigerator, Water Softener Owned
Features
- Attic Access, Attic Pull Down Stairs, Built-in Features, Entrance Foyer, High Speed Internet, Smart Thermostat
- Has basement: No
- Attic: Access Only,Pull Down Stairs
- Number of fireplaces: 1
- Fireplace features: Wood Burning
Interior area
- Total structure area: 2,442
- Total interior livable area: 2,442 sqft
Property
Parking
- Total spaces: 2
- Parking features: Attached, Concrete, Garage Door Opener
- Attached garage spaces: 2
Features
- Levels: One and One Half
- Stories: 1
- Patio & porch: Patio
- Has view: Yes
- View description: Park/Greenbelt
Lot
- Size: 9,147 Square Feet
- Features: Corner Lot, Street Lights, Mature Trees
Details
- Parcel number: 039513430001900005
- Special conditions: Sales Disclosure Supplements
- Horse amenities: None
Construction
Type & style
- Home type: SingleFamily
- Architectural style: Cape Cod
- Property subtype: Residential, Single Family Residence
Materials
- Brick, Vinyl Siding
- Foundation: Block
Condition
- Updated/Remodeled
- New construction: No
- Year built: 1977
Utilities & green energy
- Water: Public
- Utilities for property: Electricity Connected, Sewer Connected, Water Connected
Community & HOA
Community
- Subdivision: Perry Place
HOA
- Has HOA: No
Location
- Region: Columbus
Financial & listing details
- Price per square foot: $141/sqft
- Tax assessed value: $319,400
- Annual tax amount: $3,232
- Date on market: 8/27/2026
- Cumulative days on market: 5 days
- Electric utility on property: Yes
Estimated market value
Not available
Estimated sales range
Not available
Not available
Price history
| Date | Event | Price |
|---|---|---|
| 8/27/2026 | Listed for sale | $345,000+40.8%$141/sqft |
Source:  MIBOR as distributed by MLS GRID #22122409 Report a problem MIBOR as distributed by MLS GRID #22122409 Report a problem | ||
| 3/8/2019 | Sold | $245,000-2%$100/sqft |
Source: MIBOR as distributed by MLS GRID #21603064 Report a problem | ||
| 2/11/2019 | Pending sale | $249,900$102/sqft |
Source: RE/MAX Real Estate Prof #21603064 Report a problem | ||
| 1/17/2019 | Price change | $249,900-2.7%$102/sqft |
Source: RE/MAX Real Estate Prof #21603064 Report a problem | ||
| 11/15/2018 | Price change | $256,900-1.2%$105/sqft |
Source: RE/MAX Real Estate Prof #21603064 Report a problem | ||
| 10/19/2018 | Listed for sale | $259,900+67.7%$106/sqft |
Source: RE/MAX Real Estate Prof #21603064 Report a problem | ||
| 4/30/2003 | Sold | $155,000+16.5%$63/sqft |
Source: MIBOR as distributed by MLS GRID #2310364 Report a problem | ||
| 7/30/2002 | Sold | $133,000$54/sqft |
Source: Public Record Report a problem | ||
Public tax history
| Year | Property taxes | Tax assessment |
|---|---|---|
| 2025 | $2,911 +18.9% | $319,400 +17.8% |
| 2024 | $2,448 -3.9% | $271,100 +10.5% |
| 2023 | $2,548 -10.6% | $245,400 +2.8% |
| 2022 | $2,849 +22.6% | $238,700 -6.1% |
| 2021 | $2,324 +10.6% | $254,200 +16% |
| 2020 | $2,102 -19.4% | $219,100 +4.3% |
| 2019 | $2,606 +17.8% | $210,000 +3.4% |
| 2018 | $2,213 -32.4% | $203,100 |
| 2017 | $3,274 +52.2% | $203,100 +3.5% |
| 2016 | $2,152 +19.9% | $196,300 +20.8% |
| 2014 | $1,795 | $162,500 |
| 2013 | $1,795 +11.5% | $162,500 +10.3% |
| 2012 | $1,610 -4.3% | $147,300 -4.8% |
| 2011 | $1,682 +0.2% | $154,700 +1% |
| 2010 | $1,679 +9.7% | $153,100 +21.8% |
| 2009 | $1,531 +47% | $125,700 -14.9% |
| 2007 | $1,041 | $147,700 +6.1% |
| 2006 | -- | $139,200 +17.5% |
| 2005 | -- | $118,500 |
Find assessor info on the county website
Monthly payment
Est. payment
Payment breakdown
Explore the cost of this home by adjusting the details. Changes won't be saved.Climate risks
Neighborhood: 47201
Nearby schools
Schools provided by the listing agent
- Elementary: Lillian Schmitt Elementary School
- Middle: Northside Middle School
- High: Columbus North High School
Source: MIBOR as distributed by MLS GRID. This data may not be complete. We recommend contacting the local school district to confirm school assignments for this home.
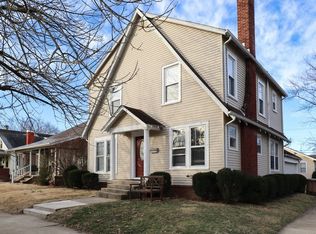
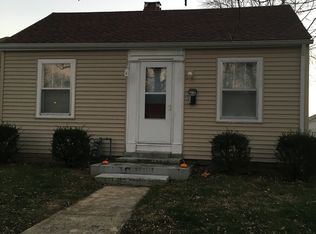
Similar homes
- $345,9003 bd3 ba3.4k sqft2222 Chestnut St, Columbus, IN 47201Active
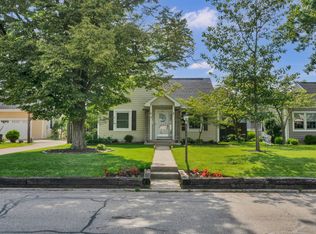 MLS ID #22110927, Tammy Mitchell, Berkshire Hathaway Home. MIBOR as distributed by MLS GRID
 - $353,5003 bd3 ba2.6k sqft2361 Creek Bank Dr, Columbus, IN 47201Active
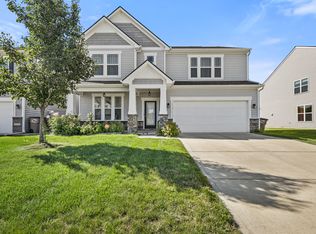 MLS ID #22122626, Paul Furber, Carpenter, REALTORS®. MIBOR as distributed by MLS GRID
 - $349,0004 bd3 ba2.3k sqft2673 Pearl St, Columbus, IN 47201Active
 MLS ID #22117729, Laura McGurk, CENTURY 21 Scheetz. MIBOR as distributed by MLS GRID
 - $319,9003 bd2 ba1.7k sqft7114 S Midland Ave, Columbus, IN 47201Active
 MLS ID #22122769, Bethany Rust, Real Broker, LLC. MIBOR as distributed by MLS GRID
