* ONE OF A KIND 3 CAR GARAGE HERITAGE SPRINGS HOME* Tucked away on a quiet street with peaceful pond views, this IMPECCABLY UPDATED 3-bedroom, 2-bath, 3-CAR GARAGE home is sure to impress from the moment you arrive. 3 Car Garage Homes in Heritage Springs are rare & this one is Completely Move-In Ready! Lush landscaping and gorgeous BRAND-NEW front doors set the tone for the extensive upgrades found throughout. This home has been completely updated from head to toe (OVER 100k of UPGRADES in the past 2 years), featuring ALL NEW WOOD-LIKE TILE FLOORING flowing seamlessly through the living areas. The formal living and dining rooms are enhanced by rich crown molding and tranquil views of the pond and expansive oversized screened lanai, perfect for indoor-outdoor living. The chef’s kitchen is a showstopper with crisp white cabinetry, NEW QUARTZ COUNTERS, NEW DESIGNER TILED BACK-SPLASH and NEW STAINLESS STEEL APPLIANCES, including an induction cooktop. A cozy eat-in nook offers charming pond views, making it the perfect spot for morning coffee. The warm and inviting family room features a wall of windows overlooking the water and sliding glass doors that open to the sprawling lanai. The spacious owner’s suite is a true retreat, filled with natural light from multiple windows and featuring an atrium door leading to the lanai. Dual walk-in closets and a beautifully upgraded en suite bath complete the space, offering white cabinetry, gleaming counters, a relaxing soaking tub, and a separate walk-in shower. Both guest bedrooms are generously sized and share an updated bath with granite countertops and a tub/shower combination. Located in an elite 55+ GOLF COURSE community, residents enjoy a vibrant lifestyle with a stunning clubhouse, planned activities, fitness center, meeting and card rooms, a full restaurant, lush golf course, and so much more. This move-in-ready home perfectly blends comfort, elegance, and resort-style living. This amazing home is truly MOVE-IN Ready & awaiting its new owner! SO Many Recent Updates: BRAND NEW CUSTOM Hurricane FRONT DOORS, ALL NEW FLOORING (no carpet), NEW Quartz Counters, All NEW Custom Lighting & Fans throughout, ALL NEW Appliances, All NEW Custom Shutters & Electric Blinds on Sliders, NEW Crown Molding throughout living areas & Double Crown Molding in Owner's Suite, NEW Toilets, NEW Quartz Counters in Owner's Bath & NEW Sinks/Faucets, NEW Granite Counters in Guest Bath & Sinks/Faucets, NEW Laundry Room Custom Cabinetry/Shelves, ALL NEW Paint - Interior/Exterior, NEW Non-slid Ceramic Tile at Entryway & Screend Lanai & MORE! This home is a SHOWSTOPPER! 3 Car GARAGE Homes in Heritage Springs don't come along often! Don't Let this GEM Slip Away! Fabulous Trinity location close to EVERYTHING Trinity area has to offer. Short drive to many shops, restaurants, Doctors & short drive to downtown Tampa, short drive to beautiful local beaches, Tampa International Airport & Clearwater/St.Pete Airport! MODEL-Perfect & awaiting its new owner!
Sold for $600,000
Zillow last checked:
Listing updated:
Bought with:
Denise Wooley, PA, 3087432
RE/MAX ALLIANCE GROUP
Source: Stellar MLS,MLS#: W7882789 Originating MLS: West Pasco
Originating MLS: West Pasco
Price history
| Date | Event | Price |
|---|---|---|
| 3/25/2026 | Sold | $600,000-1.6%$287/sqft |
Source:  Stellar MLS #W7882789 Report a problem Stellar MLS #W7882789 Report a problem | ||
| 2/14/2026 | Pending sale | $610,000$292/sqft |
Source: Stellar MLS #W7882789 Report a problem | ||
| 2/9/2026 | Price change | $610,000-2.4%$292/sqft |
Source: Stellar MLS #W7882789 Report a problem | ||
| 2/7/2026 | Listed for sale | $625,000+13.6%$299/sqft |
Source: Stellar MLS #W7882789 Report a problem | ||
| 1/16/2024 | Sold | $550,000+0.9%$263/sqft |
Source: Stellar MLS #W7859538 Report a problem | ||
| 11/22/2023 | Pending sale | $545,000$261/sqft |
Source: Stellar MLS #W7859538 Report a problem | ||
| 11/21/2023 | Listed for sale | $545,000+146.6%$261/sqft |
Source: Stellar MLS #W7859538 Report a problem | ||
| 11/23/2004 | Sold | $220,970$106/sqft |
Source: Public Record Report a problem | ||
Nearby homes
- $456,0003 bd2 ba2k sqft1706 Lakestone Dr, New Port Richey, FL 34655Off Market
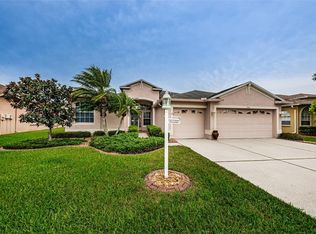
- $481,2002 bd2 ba2k sqft1714 Lakestone Dr, New Port Richey, FL 34655Off Market
- $467,4002 bd2 ba2k sqft1714 Lakestone Dr, New Pt Richey, FL 34655Off Market
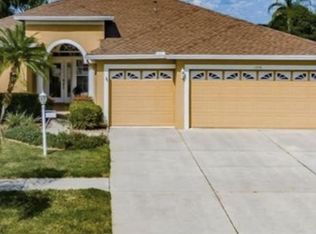
- $416,500-- bd2 ba2k sqft1702 Lakestone Dr, New Port Richey, FL 34655Off Market
Get a cash offer in 3 minutes
Find out how much your home could sell for in as little as 3 minutes with a no-obligation cash offer.
Estimated market value
$581,300
