Skip main navigation
Closed
  • Listed by: Coldwell Banker Realty - Gundaker • Marie A Needy-Kohler • Contact: 314-952-0904
    Bought with: Wright Living Real Estate, LLC
    Price Unknown

    1710 Lexington Pl, Herculaneum, MO 63048

    3beds
    2,284sqft
    Single Family Residence
    Built in 2010
    4,356 Square Feet Lot
    $261,000 Zestimate®
    $--/sqft
    $2,291 Estimated rent

    Home value

    $261,000

    $238,000 - $287,000

    $2,291/mo

    Zestimate® history
    Loading
    Loading...

    Owner options

    List your home for rent

    $2,291/mo

    Rent Zestimate®

    Find your next renter with Zillow Rental Manager. Plus, with online applications, you can quickly screen prospective tenants – for free.

    Learn more

    $2,291/mo

    Rent Zestimate®

    Refinance and save

    $250/mo

    Est. payment

    Refinancing to a lower rate could help reduce your monthly payments and save thousands over the life of the loan.

    See today's rates

    $250/mo

    Est. payment

    Explore your selling options

    Work with a Zillow partner agent

    Leverage their expertise and Zillow's premium Showcase listings to get your home seen by more buyers.

    Get started

    List with your own agent

    Get your home in front of millions of buyers by listing it on Zillow.

    Learn how to do it

    Sell it yourself

    Take full control of how buyers see your home on Zillow by listing For Sale by Owner (FSBO).

    List your home

    What's special

    Bright open floor planRecently remodeled kitchenMain floor laundry
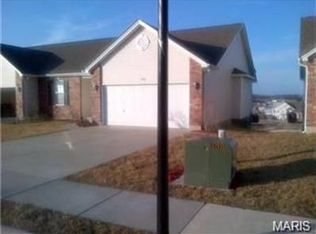
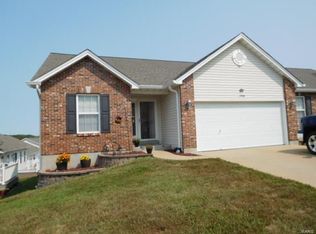
    Care-free living at its finest! This beautifully updated 3-bedroom, 3 full bath villa with a 2-car garage offers true low-maintenance living—no more mowing or exterior upkeep. Enjoy access to the community clubhouse and pool, all while being conveniently located near highways, shopping, and restaurants. Step inside to a bright, open floor plan featuring a vaulted ceiling in the family room. The recently remodeled kitchen boasts an abundance of cabinetry, providing exceptional storage space. A sliding glass door leads to a maintenance-free deck—perfect for relaxing or entertaining. The interior has been freshly painted and features newer luxury vinyl flooring throughout.The primary suite offers a spacious walk-in closet and a private full bath. Main floor laundry adds everyday convenience. The finished lower level expands your living space with a large family room, additional bedroom, and full bath, plus a walk-out basement for easy access to the outdoors. Move-in ready and designed for easy living—this one checks all the boxes!

    Zillow last checked:

    Listing updated:

    Listed by:

    Marie A Needy-Kohler 314-952-0904,

    Coldwell Banker Realty - Gundaker

    Bought with:

    Susan E Wright, 1999108490

    Wright Living Real Estate, LLC

    Source: MARIS,MLS#: 26021870MLS LogoOriginating MLS: Southern Gateway Association of REALTORS

    Facts & features

    Interior

    Bedrooms & bathrooms
    • Bedrooms: 3
    • Bathrooms: 3
    • Full bathrooms: 3
    • Main level bathrooms: 2
    • Main level bedrooms: 2
    Primary bedroom
    • Features: Floor Covering: Luxury Vinyl Plank
    • Level: Main
    • Area: 180
    • Dimensions: 15x12
    Bedroom 2
    • Features: Floor Covering: Luxury Vinyl Plank
    • Level: Main
    • Area: 110
    • Dimensions: 11x10
    Bathroom 3
    • Features: Floor Covering: Luxury Vinyl Plank
    • Level: Lower
    • Area: 169
    • Dimensions: 13x13
    Breakfast room
    • Features: Floor Covering: Luxury Vinyl Plank
    • Level: Main
    • Area: 120
    • Dimensions: 12x10
    Family room
    • Features: Floor Covering: Luxury Vinyl Plank
    • Level: Lower
    • Area: 572
    • Dimensions: 26x22
    Great room
    • Features: Floor Covering: Luxury Vinyl Plank
    • Level: Main
    • Area: 240
    • Dimensions: 16x15
    Kitchen
    • Features: Floor Covering: Luxury Vinyl Plank
    • Level: Main
    • Area: 120
    • Dimensions: 12x10
    Heating
    • Electric
    Cooling
    • Ceiling Fan(s), Central Air
    Appliances
    • Included: Dishwasher, Disposal, Microwave, Built-In Electric Range, Water Heater
    • Laundry: Laundry Room, Main Level
    Features
    • Breakfast Room, Ceiling Fan(s), Open Floorplan, Pantry, Storage, Vaulted Ceiling(s), Walk-In Closet(s)
    • Flooring: Carpet, Luxury Vinyl
    • Doors: Panel Door(s), Sliding Doors
    • Basement: Sleeping Area,Storage Space,Walk-Out Access
    • Has fireplace: No
    Interior area
    • Total structure area: 2,284
    • Total interior livable area: 2,284 sqft
    • Finished area above ground: 1,284

    Property

    Parking
    • Total spaces: 2
    • Parking features: Driveway, Garage, Garage Door Opener, Garage Faces Front
    • Attached garage spaces: 2
    • Has uncovered spaces: Yes
    Features
    • Levels: One
    • Patio & porch: Covered
    • Fencing: None
    Lot
    • Size: 4,356 Square Feet
    • Dimensions: 43 x 101 x 43 x 101
    • Features: Front Yard, Level
    Details
    • Parcel number: 109.031.02001082
    • Special conditions: Standard

    Construction

    Type & style
    • Home type: SingleFamily
    • Architectural style: Ranch,Traditional
    • Property subtype: Single Family Residence
    Materials
    • Brick, Vinyl Siding
    • Foundation: Concrete Perimeter
    • Roof: Architectural Shingle
    Condition
    • Year built: 2010

    Utilities & green energy

    • Electric: Ameren
    • Sewer: Public Sewer
    • Water: Private
    • Utilities for property: Electricity Connected, Sewer Connected, Water Connected

    Community & HOA

    Community
    • Subdivision: Lexington Place Villas
    HOA
    • Has HOA: Yes
    • Amenities included: Association Management
    • Services included: Clubhouse, Maintenance Grounds, Pool
    • HOA fee: $250 monthly
    • HOA name: Lexington Place Villa
    Location
    • Region: Herculaneum

    Financial & listing details

    • Tax assessed value: $151,100
    • Annual tax amount: $1,819
    • Date on market: 4/14/2026
    • Cumulative days on market: 36 days
    • Listing terms: Cash,Conventional,FHA
    • Ownership: Private
    • Electric utility on property: Yes

    Price history

    DateEventPrice
    5/28/2026Sold--
    Source: MARIS #26021870 Report a problem
    5/20/2026Pending sale$250,000$109/sqft
    Source: MARIS #26021870 Report a problem
    4/18/2026Contingent$250,000$109/sqft
    Source: MARIS #26021870 Report a problem
    4/14/2026Listed for sale$250,000+47.1%$109/sqft
    Source: MARIS #26021870 Report a problem
    6/9/2021Sold--
    Source: MARIS #21030025 Report a problem
    5/13/2021Pending sale$169,900$74/sqft
    Source: MARIS #21030025 Report a problem

    Public tax history

    YearProperty taxesTax assessment
    2025$1,819 +8.7%$28,700 +9.1%
    2024$1,673 +0.4%$26,300
    2023$1,666 -0.4%$26,300
    2022$1,673 -0.1%$26,300
    2021$1,674 +6.6%$26,300 +13.4%
    2020$1,571 +0%$23,200
    2019$1,570 $23,200
    2018$1,570 +9.5%$23,200
    2017$1,434 $23,200 +7.4%
    2016$1,434 +6.7%$21,600
    2015$1,344 $21,600 +1.4%
    2013$1,344 $21,300
    Find assessor info on the county website

    Neighborhood: 63048

    Nearby schools

    GreatSchools rating
    Schools provided by the listing agent
    • Elementary: Festus Elem.
    • Middle: Festus Middle
    • High: Festus Sr. High

    Source: MARIS. This data may not be complete. We recommend contacting the local school district to confirm school assignments for this home.

    Get a cash offer in 3 minutes
    Find out how much your home could sell for in as little as 3 minutes with a no-obligation cash offer.
    Estimated market value
    $261,000
    Get a cash offer in 3 minutes
    Find out how much your home could sell for in as little as 3 minutes with a no-obligation cash offer.
    Estimated market value
    $261,000