Welcome home to this fully reimagined Clear Lake City 2-bedroom, 2-full bath residence that has been meticulously upgraded. Fresh interior paint and new wide-plank luxury vinyl flooring that flows seamlessly throughout. The major structural essentials are all new, foundation repair March 2026 with transferrable warranty, new roof, new AC, and a new hot water heater. The chef’s kitchen has been completely remodeled from the ground up. It features quartz countertops, stainless appliances & cabinetry with soft-closing doors and drawers. Spacious living area with gas log fireplace surrounded by floor to ceiling tile. Both full bathrooms have been completely transformed with spa-like finishes, new vanities, & pristine tiling. Location is everything! Just minutes away from NASA, UHCL, shopping & restaurants. Enjoy quick access to I-45 for an easy commute to either downtown Houston or the Galveston beaches. CCISD Schools.
For sale
$269,900
1710 Linfield Way, Houston, TX 77058
2beds
1,330sqft
Single Family Residence
Built in 1982
4,499 Square Feet Lot
$266,200 Zestimate®
$203/sqft
$23/mo HOA
What's special
New acFresh interior paintNew vanitiesStainless appliancesQuartz countertopsPristine tilingNew roof
- 24 days |
- 888 |
- 107 |
Zillow last checked:
Listing updated:
Listed by:
Holly Sincox TREC #0609980 281-413-0738,
RE/MAX Leading Edge
Source: HAR,MLS#: 21256171
Facts & features
Interior
Bedrooms & bathrooms
- Bedrooms: 2
- Bathrooms: 2
- Full bathrooms: 2
Rooms
- Room types: Utility Room
Primary bedroom
- Level: First
- Area: 192
- Dimensions: 16x12
Bedroom
- Level: First
- Area: 143
- Dimensions: 13x11
Dining room
- Level: First
- Area: 112
- Dimensions: 14x8
Kitchen
- Level: First
- Area: 143
- Dimensions: 13x11
Living room
- Level: First
- Area: 288
- Dimensions: 18x16
Utility room
- Level: First
Heating
- Natural Gas
Cooling
- Ceiling Fan(s), Electric
Appliances
- Included: Disposal, Electric Oven, Microwave, Electric Cooktop, Dishwasher
- Laundry: Electric Dryer Hookup, Washer Hookup
Features
- Wet Bar, All Bedrooms Down, Primary Bed - 1st Floor, Walk-In Closet(s)
- Flooring: Tile, Vinyl
- Number of fireplaces: 1
- Fireplace features: Gas Log
Interior area
- Total structure area: 1,330
- Total interior livable area: 1,330 sqft
Video & virtual tour
Property
Parking
- Total spaces: 1
- Parking features: Detached, Garage Door Opener
- Garage spaces: 1
Features
- Stories: 1
- Fencing: Back Yard
Lot
- Size: 4,499 Square Feet
- Features: Subdivided, 0 Up To 1/4 Acre
Details
- Parcel number: 1105760000098
Construction
Type & style
- Home type: SingleFamily
- Architectural style: Traditional
- Property subtype: Single Family Residence
Materials
- Brick, Cement Siding
- Foundation: Slab
- Roof: Composition
Condition
- New construction: No
- Year built: 1982
Utilities & green energy
- Sewer: Public Sewer
- Water: Public
Community & HOA
Community
- Subdivision: University Green Sec 03
HOA
- Has HOA: Yes
- HOA fee: $280 annually
Location
- Region: Houston
Financial & listing details
- Price per square foot: $203/sqft
- Tax assessed value: $229,876
- Annual tax amount: $5,441
- Date on market: 7/22/2026
- Listing terms: Cash,Conventional
- Ownership: Full Ownership
- Road surface type: Concrete
Estimated market value
$266,200
$253,000 - $280,000
$2,059/mo
Price history
| Date | Event | Price |
|---|---|---|
| 7/29/2026 | Listed for sale | $269,900$203/sqft |
Source:  HAR #21256171 Report a problem HAR #21256171 Report a problem | ||
| 7/24/2026 | Pending sale | $269,900$203/sqft |
Source: HAR #21256171 Report a problem | ||
| 7/22/2026 | Listed for sale | $269,900$203/sqft |
Source: HAR #21256171 Report a problem | ||
Public tax history
| Year | Property taxes | Tax assessment |
|---|---|---|
| 2025 | -- | $229,876 +2.1% |
| 2024 | -- | $225,076 -2.9% |
| 2023 | -- | $231,832 +11.3% |
| 2022 | -- | $208,230 +12.1% |
| 2021 | -- | $185,791 +4.1% |
| 2020 | -- | $178,441 +2.1% |
| 2019 | -- | $174,852 +10.8% |
| 2018 | $276 | $157,792 +4.3% |
| 2017 | $276 +11.9% | $151,265 +11.4% |
| 2016 | $246 -46.6% | $135,832 |
| 2015 | $461 | $135,832 +12.4% |
| 2014 | $461 | $120,855 |
| 2013 | -- | $120,855 |
| 2012 | -- | $120,855 |
| 2011 | -- | $120,855 |
| 2010 | -- | $120,855 |
| 2009 | -- | $120,855 |
| 2008 | -- | $120,855 +9% |
| 2007 | -- | $110,850 |
| 2006 | -- | $110,850 |
| 2005 | -- | $110,850 |
| 2004 | -- | $110,850 +8.1% |
| 2003 | -- | $102,510 +1% |
| 2002 | -- | $101,500 +10% |
| 2001 | -- | $92,310 |
| 2000 | -- | $92,310 |
Find assessor info on the county website
Monthly payment
Est. payment
Payment breakdown
Explore the cost of this home by adjusting the details. Changes won't be saved.Climate risks
Neighborhood: Clear Lake
Nearby schools
GreatSchools rating
- 8/10Falcon Pass Elementary SchoolGrades: PK-5Distance: 0.9 mi
- 6/10Space Center IntermediateGrades: 6-8Distance: 0.6 mi
- 8/10Clear Lake High SchoolGrades: 9-12Distance: 1.3 mi
Schools provided by the listing agent
- Elementary: Falcon Pass Elementary School
- Middle: Space Center Intermediate School
- High: Clear Lake High School
Source: HAR. This data may not be complete. We recommend contacting the local school district to confirm school assignments for this home.
- $285,8003 bd2 ba1.6k sqft1714 Linfield Way, Houston, TX 77058Off Market
- $237,9002 bd2 ba1.3k sqft1706 Linfield Way, Houston, TX 77058Off Market
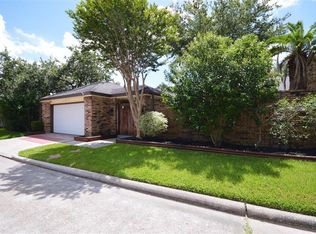
- $244,0002 bd2 ba1.3k sqft1707 Sullins Way, Houston, TX 77058Off Market
- $296,3003 bd2 ba1.5k sqft1718 Linfield Way, Houston, TX 77058Off Market
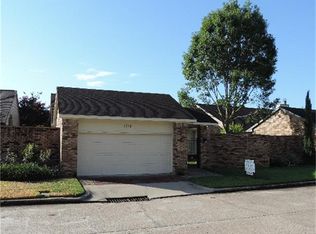
- $277,4002 bd2 ba1.7k sqft1702 Linfield Way, Houston, TX 77058Off Market
- $289,8003 bd2 ba1.6k sqft1711 Sullins Way, Houston, TX 77058Off Market
- $295,4003 bd2 ba2.2k sqft1703 Sullins Way, Houston, TX 77058Off Market
- $271,3003 bd2 ba1.5k sqft1711 Linfield Way, Houston, TX 77058Off Market
A local agent can set up tours, give advice and negotiate with sellers.
Similar homes
- $298,0002 bd2 ba1.7k sqft16802 Hartwood Way, Houston, TX 77058For Sale
 MLS ID #17181561, Erin Gorkiewicz, UTR TEXAS, REALTORS. HAR
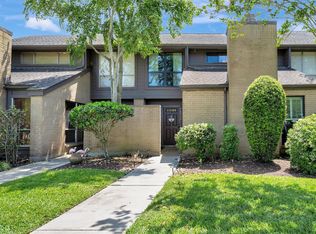
 - $276,5003 bd3 ba1.5k sqft16570 Space Center Blvd, Houston, TX 77058For Sale
 MLS ID #58444044, Maria Robichaud, eXp Realty, LLC. HAR
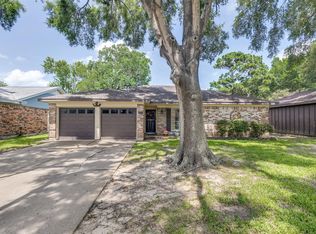
 - $265,0003 bd2 ba1.5k sqft16131 White Star Dr, Houston, TX 77062For Sale
 MLS ID #89375101, Lauren Harper-Dunn, Griffin Realty & Associates. HAR
 - $265,0003 bd2 ba1.9k sqft10602 Sagewind Dr, Houston, TX 77089For Sale
 MLS ID #61135776, Connie Nguyen, Houston Met Group. HAR
 - $288,0003 bd2 ba1.7k sqft16007 Fathom Ln, Houston, TX 77062For SaleMLS ID #96708968, Claudia Parr, Coldwell Banker Realty - Houston Bay Area. HAR
- $235,0003 bd2 ba1.4k sqft1749 Dolphin Dr, Seabrook, TX 77586For SaleMLS ID #63579230, Brooke Koteras, Vaughn Realty & Co. HAR
- $285,0003 bd2 ba1.5k sqft2109 Victoria Ct, League City, TX 77573For SaleMLS ID #90681962, Pedro Iznaga, Redfin Corporation. HAR
- $260,0003 bd1 ba1.1k sqft2535 Jeb Stuart Ct, League City, TX 77573For SaleMLS ID #14552386, Cynthia Mayfield, Keller Williams Preferred. HAR
- $249,9003 bd2 ba1.3k sqft12707 Corning Dr, Houston, TX 77089For SaleMLS ID #58004586, Kylea Burt, Call It Closed Int'l Realty. HAR
- $325,0004 bd2 ba1.9k sqft910 Beachcomber Ln, Houston, TX 77062For SaleMLS ID #73056709, Carrie Nelson, Better Homes and Gardens Real Estate Gary Greene - Bay Area. HAR
- $318,0004 bd2 ba1.8k sqft15819 Contender Ln, Friendswood, TX 77546For SaleMLS ID #92660747, Rene Sorola, Keller Williams Realty Metropolitan. HAR
- $349,0004 bd2 ba1.8k sqft15207 Pleasant Valley Rd, Houston, TX 77062For SaleMLS ID #53471256, Conor Watkins, Watkins Realty LLC. HAR
- $284,9004 bd3 ba1.9k sqft3410 Crestmeadow Dr, Pasadena, TX 77505For SaleMLS ID #9879661, William Valdez, Keller Williams Houston Central. HAR
- $279,0004 bd2 ba1.6k sqft5415 Timpani Dr, Friendswood, TX 77546For SaleMLS ID #34624151, Dell Tamblyn, RE/MAX Space Center. HAR
- $279,9003 bd2 ba1.5k sqft2709 Merrimac Dr, League City, TX 77573For SaleMLS ID #47792617, Adam Sanders, Real Broker, LLC. HAR
- $260,0004 bd2 ba1.4k sqft111 N 11th St, Highlands, TX 77562For SaleMLS ID #41060894, Jeniece Quintero, JLA Realty. HAR
- $289,0004 bd2 ba1.4k sqft3314 Ashton Ln, La Porte, TX 77571For SaleMLS ID #28499816, Sydney LaPlante, Real Broker, LLC. HAR
- $275,0003 bd2 ba1.1k sqft5923 Dee Dr, Pasadena, TX 77505For SaleMLS ID #94085352, Elizabeth Puente, Keller Williams Summit. HAR
- $339,0003 bd2 ba1.9k sqft16310 Havenhurst Dr, Houston, TX 77059For SaleMLS ID #67495021, Gladys Flores Sillas, Adila Realty LLC. HAR
- $253,0003 bd2 ba1.2k sqft9114 Southbluff Blvd, Houston, TX 77089For SaleMLS ID #9171549, Albert Valdez, RE/MAX Signature. HAR
