Skip main navigation
Closed
  • $272,000

    1710 Lois Dr, Shoreview, MN 55126

    3beds
    960sqft
    Single Family Residence
    Built in 1955
    10,105 Square Feet Lot
    $279,200 Zestimate®
    $283/sqft
    $2,194 Estimated rent

    Home value

    $279,200

    $254,000 - $307,000

    $2,194/mo

    Zestimate® history
    Loading
    Loading...

    Owner options

    List your home for rent

    $2,194/mo

    Rent Zestimate®

    Find your next renter with Zillow Rental Manager. Plus, with online applications, you can quickly screen prospective tenants – for free.

    Learn more

    $2,194/mo

    Rent Zestimate®

    Refinance and save

    $1,741/mo

    Est. payment

    Refinancing to a lower rate could help reduce your monthly payments and save thousands over the life of the loan.

    See today's rates

    $1,741/mo

    Est. payment

    Explore your selling options

    Work with a Zillow partner agent

    Leverage their expertise and Zillow's premium Showcase listings to get your home seen by more buyers.

    Get started

    List with your own agent

    Get your home in front of millions of buyers by listing it on Zillow.

    Learn how to do it

    Sell it yourself

    Take full control of how buyers see your home on Zillow by listing For Sale by Owner (FSBO).

    List your home

    What's special

    Hardie board siding
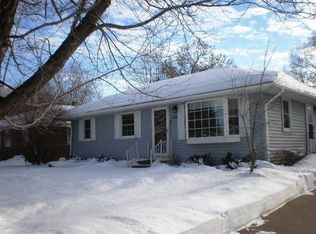
    **OFFERS DUE Sunday Feb.1st** Looking for your next project?  This is your chance to turn potential into profit! This 3-bedroom, 2-bath home is ready for a new owner with vision! The exterior has Hardie Board siding, and there are hardwood floors under the carpet. Nestled in a peaceful, established neighborhood, next to Shamrock Park in the Mounds View School District. This property offers huge potential for those willing to roll up their sleeves. All personal property remaining will be left.  Some cosmetic renovation, but the bones are solid.  With some TLC, this could become a true gem — whether you’re an investor, flipper, or homeowner looking to create your dream space. This is an equity building opportunity. Home is being sold AS-Is, and all personal property that is left will become the new owner's responsibility.  The large 22x33 garage offers great space for the vehicles and the extra tools and mower and snow blower. Bring your imagination and tools and make this property reach its full potential. Water is turned off.

    Zillow last checked:

    Listing updated:

    Listed by:

    Joel Anderson 651-303-5050,

    Counselor Realty, Inc,

    Amy C. Piccott 651-332-6283

    Bought with:

    Renee Johnson

    Kontor Realty Group

    Source: NorthstarMLS as distributed by MLS GRID,MLS#: 7013968MLS Logo

    Facts & features

    Interior

    Bedrooms & bathrooms
    • Bedrooms: 3
    • Bathrooms: 2
    • Full bathrooms: 1
    • 1/2 bathrooms: 1
    Bedroom
    • Level: Main
    • Area: 121 Square Feet
    • Dimensions: 11x11
    Bedroom 2
    • Level: Main
    • Area: 99 Square Feet
    • Dimensions: 11x9
    Bedroom 3
    • Level: Main
    • Area: 90 Square Feet
    • Dimensions: 10x9
    Bathroom
    • Level: Main
    • Area: 36 Square Feet
    • Dimensions: 9x4
    Bathroom
    • Level: Lower
    • Area: 15 Square Feet
    • Dimensions: 5x3
    Dining room
    • Level: Main
    • Area: 72 Square Feet
    • Dimensions: 9x8
    Kitchen
    • Level: Main
    • Area: 80 Square Feet
    • Dimensions: 10x8
    Laundry
    • Level: Lower
    • Area: 119 Square Feet
    • Dimensions: 17x7
    Living room
    • Level: Main
    • Area: 187 Square Feet
    • Dimensions: 17x11
    Storage
    • Level: Lower
    • Area: 48 Square Feet
    • Dimensions: 12x4
    Other
    • Level: Lower
    • Area: 372 Square Feet
    • Dimensions: 31x12
    Heating
    • Forced Air
    Cooling
    • Central Air
    Appliances
    • Included: Dishwasher, Dryer, Gas Water Heater, Microwave, Range, Refrigerator, Washer
    • Laundry: In Basement, Electric Dryer Hookup, Lower Level, Laundry Room, Washer Hookup
    Features
    • Basement: Block,Full,Partially Finished,Unfinished
    • Has fireplace: No
    Interior area
    • Total structure area: 960
    • Total interior livable area: 960 sqft
    • Finished area above ground: 960
    • Finished area below ground: 0

    Property

    Parking
    • Total spaces: 2
    • Parking features: Detached Garage, Concrete, Electric, Garage Door Opener, No Int Access to Dwelling
    • Garage spaces: 2
    • Has uncovered spaces: Yes
    • Details: Garage Dimensions (22x33), Garage Door Height (7), Garage Door Width (16)
    Accessibility
    • Accessibility features: None
    Features
    • Levels: One
    • Stories: 1
    • Pool features: None
    Lot
    • Size: 10,105 Square Feet
    • Dimensions: 75 x 135
    • Features: Tree Coverage - Light
    Details
    • Foundation area: 960
    • Parcel number: 043023420045
    • Zoning description: Residential-Single Family

    Construction

    Type & style
    • Home type: SingleFamily
    • Property subtype: Single Family Residence
    Materials
    • Block, Concrete, Frame
    • Roof: Age Over 8 Years,Asphalt,Pitched
    Condition
    • New construction: No
    • Year built: 1955

    Utilities & green energy

    • Electric: Circuit Breakers, 100 Amp Service, Power Company: Xcel Energy
    • Gas: Natural Gas
    • Sewer: City Sewer/Connected
    • Water: City Water/Connected

    Community & HOA

    Community
    • Subdivision: Edgetown Acres
    HOA
    • Has HOA: No
    Location
    • Region: Shoreview

    Financial & listing details

    • Price per square foot: $283/sqft
    • Tax assessed value: $286,300
    • Annual tax amount: $3,800
    • Date on market: 1/28/2026
    • Cumulative days on market: 6 days
    • Road surface type: Paved

    Price history

    DateEventPrice
    2/12/2026Sold$272,000+4.7%$283/sqft
    Source: NorthstarMLS as distributed by MLS GRID #7013968 Report a problem
    2/3/2026Pending sale$259,900$271/sqft
    Source: NorthstarMLS as distributed by MLS GRID #7013968 Report a problem
    1/28/2026Listed for sale$259,900+235.4%$271/sqft
    Source: NorthstarMLS as distributed by MLS GRID #7013968 Report a problem
    6/1/1989Sold$77,500$81/sqft
    Source: Agent Provided Report a problem

    Public tax history

    YearProperty taxesTax assessment
    2025$3,674 -1.3%$286,300 +5.1%
    2024$3,722 +7.3%$272,500 -0.5%
    2023$3,468 +17.4%$274,000 +5.4%
    2022$2,954 +1.7%$259,900 +18.5%
    2021$2,906 +2.2%$219,300 -0.4%
    2020$2,844 +28.7%$220,200 +19.5%
    2019$2,210 $184,300
    2018$2,210 +95.7%$184,300 +7.2%
    2017$1,129 $171,900
    2016$1,129 -41.7%--
    2015$1,936 +7.3%$144,800
    2014$1,804 +6%--
    2013$1,702 -9.5%--
    2012$1,880 -7.8%--
    2011$2,038 --
    2010-- --
    2009$2,188 +4.3%--
    2008$2,098 -3.3%--
    2007$2,170 +21.8%--
    2006$1,782 +17.7%--
    2005$1,514 +9.4%--
    2004$1,384 +23.1%--
    2003$1,124 +2.6%--
    2002$1,096 -10.5%--
    2001$1,224 +21%--
    2000$1,012 --
    Find assessor info on the county website

    Neighborhood: 55126

    Nearby schools

    GreatSchools rating
    Get a cash offer in 3 minutes
    Find out how much your home could sell for in as little as 3 minutes with a no-obligation cash offer.
    Estimated market value
    $279,200
    Get a cash offer in 3 minutes
    Find out how much your home could sell for in as little as 3 minutes with a no-obligation cash offer.
    Estimated market value
    $279,200