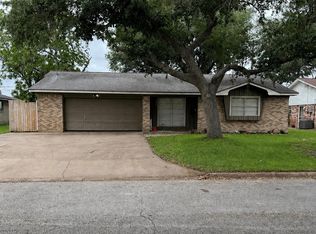
Tucked away in a well-established neighborhood with minimal traffic, this charming 1980's home delivers comfort, space, and nostalgia on a large lot. The spacious split floor plan offers privacy while keeping living areas connected, with a flexible front room ideal for an office, formal dining, or a bonus 4th bedroom. The true highlight is the stunning sunroom, natural light through floor-to-ceiling tinted windows, and open backyard views, perfect for morning coffee, peaceful evenings, or hosting gatherings all year long. Outside, you'll appreciate the oversized detached 2-car garage (easily convertible to a workshop or guest quarters) and an extra parking pad ready for your RV, boat, or extra vehicles. Major updates add peace of mind: Roof in 2022, a newer exterior electrical panel, tankless water heater, and digital thermostat installed in 2026. If you’ve been searching for a home that offers real space, versatility, and worry-free living in a peaceful setting, this is it!!
For sale
Price cut: $10.1K (7/29)
$199,900
1710 Longhorn Ave, Bay City, TX 77414
3beds
1,900sqft
Single Family Residence
Built in 1980
9,365 Square Feet Lot
$191,100 Zestimate®
$105/sqft
$-- HOA
What's special
- 102 days |
- 1,047 |
- 67 |
Zillow last checked:
Listing updated:
Listed by:
Nycoe Winwood TREC #0812476 409-789-6564,
White Glove Realty
Source: HAR,MLS#: 72802667
Facts & features
Interior
Bedrooms & bathrooms
- Bedrooms: 3
- Bathrooms: 2
- Full bathrooms: 2
Rooms
- Room types: Den, Utility Room
Primary bedroom
- Level: First
- Area: 152.76
- Dimensions: 13.4x11.4
Bedroom
- Level: First
- Area: 116.39
- Dimensions: 10.3x11.3
Bedroom
- Level: First
- Area: 120
- Dimensions: 12x10
Dining room
- Level: First
- Area: 176.4
- Dimensions: 12x14.7
Other
- Level: First
- Area: 100
- Dimensions: 10x10
Kitchen
- Level: First
- Area: 170
- Dimensions: 17x10
Kitchen
- Level: First
- Area: 170
- Dimensions: 17x10
Living room
- Level: First
- Area: 231
- Dimensions: 16.5x14
Sunroom
- Level: First
- Area: 292.3
- Dimensions: 15.8x18.5
Utility room
- Features: In House
- Dimensions: TBD
Heating
- Electric
Cooling
- Ceiling Fan(s), Electric, Window Unit(s)
Appliances
- Included: Water Heater, Electric Oven, Electric Cooktop, Dishwasher
- Laundry: Electric Dryer Hookup, Washer Hookup
Features
- All Bedrooms Down, Sitting Area, Split Plan
- Flooring: Carpet, Vinyl
- Has fireplace: No
Interior area
- Total structure area: 1,900
- Total interior livable area: 1,900 sqft
Property
Parking
- Total spaces: 2
- Parking features: Detached
- Garage spaces: 2
Features
- Stories: 1
- Patio & porch: Patio/Deck
- Fencing: Back Yard
Lot
- Size: 9,365 Square Feet
- Features: Back Yard, Subdivided, 0 Up To 1/4 Acre
Details
- Parcel number: 49226
Construction
Type & style
- Home type: SingleFamily
- Architectural style: Traditional
- Property subtype: Single Family Residence
Materials
- Brick, Vinyl Siding
- Foundation: Slab
- Roof: Composition
Condition
- New construction: No
- Year built: 1980
Utilities & green energy
- Sewer: Public Sewer
- Water: Public
Green energy
- Energy efficient items: Thermostat
Community & HOA
Community
- Subdivision: Yeager Sub
Location
- Region: Bay City
Financial & listing details
- Price per square foot: $105/sqft
- Tax assessed value: $230,700
- Annual tax amount: $4,448
- Date on market: 5/8/2026
- Listing terms: Cash,Conventional,FHA,VA Loan
- Exclusions: N/A
- Road surface type: Concrete
Estimated market value
$191,100
$182,000 - $201,000
$2,134/mo
Price history
| Date | Event | Price |
|---|---|---|
| 7/29/2026 | Price change | $199,900-4.8%$105/sqft |
Source:  HAR #72802667 Report a problem HAR #72802667 Report a problem | ||
| 6/5/2026 | Price change | $210,000-3.9%$111/sqft |
Source: HAR #72802667 Report a problem | ||
| 5/11/2026 | Price change | $218,500-0.6%$115/sqft |
Source: HAR #72802667 Report a problem | ||
| 3/31/2026 | Price change | $219,900-5.4%$116/sqft |
Source: BMLS #3778384 Report a problem | ||
| 9/24/2025 | Price change | $232,500-2.5%$122/sqft |
Source: Matagorda County BOR #778384 Report a problem | ||
| 6/1/2025 | Price change | $238,500-1.6%$126/sqft |
Source: Matagorda County BOR #778384 Report a problem | ||
| 4/13/2025 | Listed for sale | $242,500$128/sqft |
Source: Matagorda County BOR #778384 Report a problem | ||
Public tax history
| Year | Property taxes | Tax assessment |
|---|---|---|
| 2025 | $2,745 -2.9% | $200,879 +10% |
| 2024 | $2,829 +11.5% | $182,617 +10% |
| 2023 | $2,537 -22% | $166,015 +10% |
| 2022 | $3,251 -1.5% | $150,923 +10% |
| 2021 | $3,300 +6.6% | $137,203 +10% |
| 2020 | $3,095 -5.1% | $124,730 -1.3% |
| 2019 | $3,262 | $126,430 -2.6% |
| 2018 | -- | $129,850 -2.6% |
| 2017 | -- | $133,280 |
| 2016 | -- | $133,280 +1.5% |
| 2015 | -- | $131,250 -1.2% |
| 2014 | -- | $132,880 +11.3% |
| 2012 | -- | $119,430 -4% |
| 2011 | -- | $124,460 |
| 2010 | -- | $124,460 |
| 2009 | -- | $124,460 +7.2% |
| 2008 | -- | $116,070 +20.4% |
| 2007 | -- | $96,430 |
Find assessor info on the county website
Monthly payment
Est. payment
Payment breakdown
Explore the cost of this home by adjusting the details. Changes won't be saved.Climate risks
Neighborhood: 77414
Nearby schools
GreatSchools rating
- 4/10Tenie Holmes Elementary SchoolGrades: 3-5Distance: 1.1 mi
- 5/10Bay City Junior High SchoolGrades: 6-8Distance: 1.1 mi
- 4/10Bay City High SchoolGrades: 9-12Distance: 3 mi
Schools provided by the listing agent
- Elementary: Roberts Elementary
- Middle: Bay City Junior High School
- High: Bay City High School
Source: HAR. This data may not be complete. We recommend contacting the local school district to confirm school assignments for this home.
- $237,700-- bd2 ba1.6k sqft1712 Longhorn Ave, Bay City, TX 77414Off Market
- $237,300-- bd2 ba1.8k sqft1700 Longhorn Ave, Bay City, TX 77414Off Market
- $211,100-- bd2 ba1.8k sqft1709 Mustang Ave, Bay City, TX 77414Off Market
- $32,830-- bd-- ba-- sqft1701 Mustang Ave, Bay City, TX 77414Off Market
- $190,800-- bd2 ba1.3k sqft1716 Longhorn Ave, Bay City, TX 77414Off Market
- $166,700-- bd2 ba1.3k sqft1713 Mustang Ave, Bay City, TX 77414Off Market
- $241,300-- bd2 ba1.8k sqft1713 Longhorn Ave, Bay City, TX 77414Off Market
- $260,9004 bd2 ba2.7k sqft1701A Mustang Ave, Bay City, TX 77414Off Market
A local agent can set up tours, give advice and negotiate with sellers.
Similar homes
- $203,0003 bd2 ba1.4k sqft4108 Crescent Dr, Bay City, TX 77414For Sale
 MLS ID #86354972, Dianne Stone, Coldwell Banker Ultimate. HAR
 - $204,9903 bd2 ba2.1k sqft2801 Avenue I, Bay City, TX 77414For Sale
 MLS ID #94025672, Tram Bui, Precious Realty & Mortgage. HAR
 - $199,9004 bd2 ba2.1k sqft2901 Del Monte Ave, Bay City, TX 77414For Sale
 MLS ID #15878863, Brandi Morris, Bill Bell Realty. HAR
 - $225,0003 bd2 ba1.4k sqft4009 Rice Ave, Bay City, TX 77414For Sale
 MLS ID #97601756, Kayanne Crain, Bill Bell Realty. HAR
 - $214,9003 bd2 ba1.3k sqft3116 12th St, Bay City, TX 77414For SaleMLS ID #86511200, Mary Repka, The Ron Brown Company. HAR
- $205,0003 bd2 ba1.2k sqft4701 Hiram Brandon Dr, Bay City, TX 77414For SaleMLS ID #26491630, Kim Brown, Full Stringer Realty. HAR
- $215,0003 bd1 ba1.4k sqft1413 Andrea Dr, Bay City, TX 77414For SaleMLS ID #52763995, Cory Gutowski, Key 2 Texas Realty. HAR
- $219,9003 bd2 ba1.4k sqft2809 La Mesa St, Bay City, TX 77414For SaleMLS ID #41118114, Ava Gutowski, Key 2 Texas Realty. HAR
- $209,0003 bd1 ba1.3k sqft120 Ronald Ave, Bay City, TX 77414For SaleMLS ID #56731211, Bryan Alexander, Alexander Land Company. HAR
- $205,0003 bd2 ba1.3k sqft2207 Gontier Dr, Bay City, TX 77414For SaleMLS ID #31723811, Kim Brown, Full Stringer Realty. HAR
- $219,0003 bd2 ba1.5k sqft3940 Wickersham St, Bay City, TX 77414For SaleMLS ID #27748981, Kandas Graham, TopWater Real Estate LLC. HAR
- $169,5003 bd2 ba1.2k sqft13 Columbella St, Bay City, TX 77414For SaleMLS ID #98784884, Daniel Rodriguez, Bay City Property Group, LLC. HAR
- $185,0003 bd2 ba1.6k sqft2009 Sandlewood Dr, Bay City, TX 77414For SaleMLS ID #87117781, Sandy Cruz, Southern Integrity Realty LLC. HAR
- $200,0003 bd2 ba1.3k sqft1509 Avenue A, Bay City, TX 77414For SaleMLS ID #49393325, Nancy Aguirre, Bay City Realty. HAR
- $190,0003 bd2 ba1k sqft2110 Horn Rd, Bay City, TX 77414For SaleMLS ID #97636532, Nancy Aguirre, Bay City Realty. HAR
- $229,9003 bd2 ba1.8k sqft2816 La Mesa St, Bay City, TX 77414For SaleMLS ID #62378763, Brandi Morris, Bill Bell Realty. HAR
- $169,0003 bd1 ba988 sqft3420 Doris St, Bay City, TX 77414For SaleMLS ID #4001141, William Sexton. BMLS
- $234,9004 bd2 ba1.8k sqft2616 El Camino St, Bay City, TX 77414For SaleMLS ID #462332, Misty Zemanek, United Country RE-Bluntzer RE. South Texas MLS
- $190,0003 bd2 ba1.2k sqft1909 Avenue C, Bay City, TX 77414For SaleMLS ID #98632526, Nancy Aguirre, Bay City Realty. HAR
- $199,9004 bd2 ba1.6k sqft815 Rugeley St, Bay City, TX 77414For SaleMLS ID #79778501, Ashanti Morse, Braden Real Estate Group. HAR
