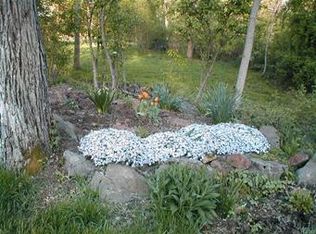
Nestled on a sprawling 6 acres. The property seamlessly blends historic charm with modern luxury, offering an exclusive lifestyle that is both inviting and sophisticated. As you approach this stunning carriage house, you are greeted by its timeless architectural style, featuring elements of Colonial and Farmhouse design. The masonry construction not only enhances its aesthetic appeal but also ensures durability and longevity. Inside, the spacious layout boasts a generous 3,299 square feet of finished living space, thoughtfully designed to accommodate both relaxation and entertainment. The heart of the home features two elegant fireplaces, perfect for cozy evenings spent with loved ones. The full basement offers additional potential for customization, whether you envision a home gym, a media room, or extra storage. The property also includes a second house, a garage, a pole barn, and a shed, providing ample space for hobbies, projects, and multiple rental opportunities. Step outside to discover the expansive grounds, where the possibilities are endless. The serene landscape invites you to enjoy outdoor gatherings, gardening, or simply basking in the tranquility of nature. With off-street parking and a driveway, convenience is at your fingertips. This residence is not just a home; it's a lifestyle. The recent renovations have been executed with high-end finishes and attention to detail, ensuring that every corner reflects luxury and comfort. Imagine hosting friends in your beautifully appointed living spaces or enjoying quiet moments by the fire, all while surrounded by the beauty of your expansive property. Focus on enjoying the lush surroundings and the peace that comes with country living, all while being just a short drive from urban amenities. This property is a rare gem, offering a unique blend of historic elegance and modern luxury, perfect for those seeking a refined yet comfortable living experience. Embrace the opportunity to make this extraordinary residence your own and indulge in the exclusive lifestyle it offers.
For sale
$990,000
1710 Lower Rocky Dale Rd, Green Lane, PA 18054
14beds
6baths
3,299sqft
Quadruplex
Built in 1890
-- sqft lot
$-- Zestimate®
$300/sqft
$-- HOA
What's special
- --
- on Zillow
- 656
- views
- 49
- saves
Zillow last checked:
Listing updated:
Listed by:
William Cush 215-285-2011,
HomeSmart Nexus Realty Group - Newtown 2159097355
Source: Bright MLS,MLS#: PABU2125818
Facts & features
Interior
Bedrooms & bathrooms
- Bedrooms: 14
- Bathrooms: 6
Basement
- Area: 0
Heating
- Radiant, Baseboard, Oil
Cooling
- Multi Units, Window Unit(s)
Appliances
- Included: Electric Water Heater, Water Heater
Features
- Basement: Full
- Number of fireplaces: 2
Interior area
- Total structure area: 3,299
- Total interior livable area: 3,299 sqft
Property
Parking
- Parking features: Driveway, Off Street
- Has uncovered spaces: Yes
Accessibility
- Accessibility features: None
Features
- Pool features: None
Lot
- Size: 6.6 Acres
Details
- Additional structures: Above Grade, Below Grade
- Parcel number: 52003020001
- Zoning: RC
- Special conditions: Standard
Construction
Type & style
- Home type: MultiFamily
- Architectural style: Carriage House,Colonial,Farmhouse/National Folk
- Property subtype: Quadruplex
Materials
- Masonry
- Foundation: Stone
Condition
- Very Good
- New construction: No
- Year built: 1890
- Major remodel year: 2024
Utilities & green energy
- Sewer: On Site Septic
- Water: Well
Community & HOA
Location
- Region: Green Lane
- Municipality: WEST ROCKHILL TWP
Financial & listing details
- Price per square foot: $300/sqft
- Tax assessed value: $54,920
- Annual tax amount: $9,863
- Date on market: 7/7/2026
- Listing agreement: Exclusive Right To Sell
- Listing terms: Cash,Conventional,FHA 203(k),Bank Portfolio,Joint Venture,Private Financing Available
- Inclusions: All Appliance
- Exclusions: Tenant Chattel
- Ownership: Fee Simple
- Total actual rent: 143580
- Income includes: Apartment Rentals, Shop Rentals, Other
Estimated market value
Not available
Estimated sales range
Not available
$1,730/mo
Price history
| Date | Event | Price |
|---|---|---|
| 7/22/2020 | Sold | $270,000-12.9%$82/sqft |
Source: Public Record Report a problem | ||
| 5/18/2020 | Pending sale | $310,000$94/sqft |
Source: Coldwell Banker Heritage-Quakertown #PABU477988 Report a problem | ||
| 5/13/2020 | Price change | $310,000-11.4%$94/sqft |
Source: Coldwell Banker Heritage-Quakertown #PABU477988 Report a problem | ||
| 4/20/2020 | Listed for sale | $350,000$106/sqft |
Source: Coldwell Banker Heritage Real Estate #PABU477988 Report a problem | ||
| 2/20/2020 | Pending sale | $350,000$106/sqft |
Source: Coldwell Banker Heritage Real Estate #PABU477988 Report a problem | ||
| 1/2/2020 | Price change | $350,000-6.7%$106/sqft |
Source: Coldwell Banker Heritage Real Estate #PABU477988 Report a problem | ||
| 11/18/2019 | Price change | $375,000-6.3%$114/sqft |
Source: Coldwell Banker Heritage Real Estate #PABU477988 Report a problem | ||
| 10/31/2019 | Price change | $400,000-11.1%$121/sqft |
Source: Coldwell Banker Heritage Real Estate #PABU477988 Report a problem | ||
| 10/16/2019 | Pending sale | $450,000$136/sqft |
Source: Coldwell Banker Heritage Real Estate #PABU477988 Report a problem | ||
| 9/20/2019 | Price change | $450,000-10%$136/sqft |
Source: Coldwell Banker Heritage Real Estate #PABU477988 Report a problem | ||
| 9/5/2019 | Price change | $500,000-9.1%$152/sqft |
Source: Coldwell Banker Heritage Real Estate #PABU477988 Report a problem | ||
| 8/21/2019 | Listed for sale | $550,000$167/sqft |
Source: CB Heritage-Quakertown #PABU477988 Report a problem | ||
Public tax history
| Year | Property taxes | Tax assessment |
|---|---|---|
| 2026 | $9,863 +5.7% | $54,920 |
| 2025 | $9,334 | $54,920 |
| 2024 | $9,334 +1.2% | $54,920 |
| 2023 | $9,224 | $54,920 |
| 2022 | $9,224 | $54,920 |
| 2021 | $9,224 | $54,920 |
| 2020 | $9,224 +0.6% | $54,920 |
| 2018 | $9,169 +0.8% | $54,920 |
| 2017 | $9,101 | $54,920 |
| 2016 | $9,101 | $54,920 |
| 2015 | -- | $54,920 |
| 2014 | -- | $54,920 |
| 2013 | -- | $54,920 |
| 2012 | -- | $54,920 |
| 2011 | -- | $54,920 |
| 2010 | -- | $54,920 |
| 2009 | -- | $54,920 |
| 2008 | -- | $54,920 |
| 2007 | -- | $54,920 |
| 2006 | -- | $54,920 |
| 2005 | -- | $54,920 +394.8% |
| 2004 | -- | $11,100 |
| 2003 | -- | $11,100 |
| 2002 | -- | $11,100 |
| 2000 | -- | $11,100 |
Find assessor info on the county website
Monthly payment
Est. payment
Payment breakdown
Explore the cost of this home by adjusting the details. Changes won't be saved.Climate risks
Neighborhood: 18054
Nearby schools
Schools provided by the listing agent
- District: Pennridge
Source: Bright MLS. This data may not be complete. We recommend contacting the local school district to confirm school assignments for this home.
- $--3 bd1 ba1.5k sqft1710 Lower Rocky Dale Rd APT 3, Green Lane, PA 18054Off Market

- $--3 bd1 ba1k sqft1710 Lower Rocky Dale Rd APT 2, Green Lane, PA 18054Off Market
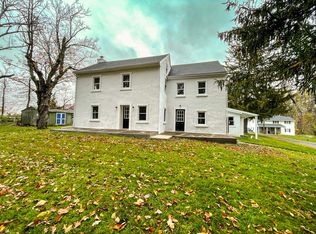
- $--2 bd1 ba744 sqft1710 Lower Rocky Dale Rd #1, Green Lane, PA 18054Off Market
- $745,8004 bd3 ba3k sqft1688 Lower Rocky Dale Rd, Green Lane, PA 18054Off Market