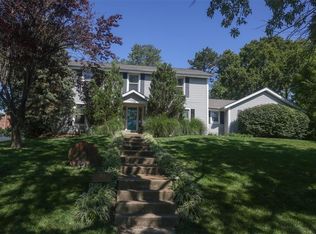
Simply SPECTACULAR! Welcome to 1710 Lynkirk Lane ~ a unique "Chalet-like" architectural gem that's perfectly positioned on a gorgeous .50 acre lot in the coveted Briar Hill Farm Subdivision! This 1 1/2 story stunner proudly boasts 3200+ sq. ft. with 5 bedrooms, 3 1/2 baths and exudes a one-of-a kind style and personality plus! Be greeted by the grand entry that is the perfect precursor to what lies within: formal dining room with chic chandelier, classy sitting room/study that leads into the STUNNING great room with soaring 20 ft. ceilings and distinctive Tudor accents that consist of rough sawn wood, angles, arches and beams that creatively define it's dramatic space. The focal fireplace is a true showstopper and is flanked by floor to ceiling windows, French doors and a wet bar that's perfect for entertaining. The sunny eat-in kitchen is very attractive with custom wood cabinetry, rich granite countertops, sleek subway backsplash, stainless appliance package, pantry and easy access to the laundry/mud room! You will LOVE the spacious MAIN FLOOR primary suite that is oh-so dreamy: large walk-in closet, spa-like bathroom with beautiful travertine floors, double bowl cabinet vanity, oversized walk-in shower and linen closet. Head upstairs to find (3) expansive bedrooms that are each equipped with plenty of closet space, a neat "flex" loft-like area and a large hall bath with double bowl cabinet vanity and tub/shower combo. Need more space? No problem! The lower level is AMAZING: rec/media room that sports recessed lighting and custom built-ins, private ensuite with stylish designer vanity, walk-in shower and linen closet! There's an additional room that could be used as an office, workout area or sleeping area...lots of options! Not to miss: GORGEOUS refinished floors, beautiful fenced yard with patio, oversized 2-car garage, meticulously maintained systems, subdivision pool, tennis courts and private clubhouse, highly rated Kirkwood School District and a PRIMO location! Don't miss this one folks!
Closed
Street View
Listed by: RedKey Realty Leaders • Amy B Wellman • Contact: 314-239-9334
Bought with: Berkshire Hathaway HomeServices Select Properties
Price Unknown
1710 Lynkirk Ln, Saint Louis, MO 63122
5beds
3,245sqft
Single Family Residence
Built in 1972
0.51 Acres Lot
$1,018,500 Zestimate®
$--/sqft
$4,530 Estimated rent
Home value
$1,018,500
$968,000 - $1.09M
$4,530/mo
Zestimate® history
Owner options
List your home for rent
$4,530/mo
Rent Zestimate®
Find your next renter with Zillow Rental Manager. Plus, with online applications, you can quickly screen prospective tenants – for free.
$4,530/mo
Rent Zestimate®
Refinance and save
$620/mo
Est. payment
Refinancing to a lower rate could help reduce your monthly payments and save thousands over the life of the loan.
$620/mo
Est. payment
Explore your selling options
Work with a Zillow partner agent
Leverage their expertise and Zillow's premium Showcase listings to get your home seen by more buyers.
Get startedList with your own agent
Get your home in front of millions of buyers by listing it on Zillow.
Learn how to do itSell it yourself
Take full control of how buyers see your home on Zillow by listing For Sale by Owner (FSBO).
List your homeWhat's special
Focal fireplaceBeautiful fenced yardRich granite countertopsSpa-like bathroomSunny eat-in kitchenStylish designer vanityLarge hall bath
Zillow last checked:
Listing updated:
Listed by:
Amy B Wellman 314-239-9334,
RedKey Realty Leaders
Bought with:
Gina M Kelso, 2009004875
Berkshire Hathaway HomeServices Select Properties
Source: MARIS,MLS#: 25054354 Originating MLS: St. Louis Association of REALTORS
Originating MLS: St. Louis Association of REALTORSFacts & features
Interior
Bedrooms & bathrooms
- Bedrooms: 5
- Bathrooms: 4
- Full bathrooms: 3
- 1/2 bathrooms: 1
- Main level bathrooms: 2
- Main level bedrooms: 1
Primary bedroom
- Description: Primary Bedroom
- Features: Floor Covering: Carpeting
- Level: Main
- Area: 300
- Dimensions: 20x15
Bedroom 2
- Description: Bedroom 2
- Features: Floor Covering: Wood
- Level: Upper
- Area: 196
- Dimensions: 14x14
Bedroom 3
- Description: Bedroom 3
- Features: Floor Covering: Wood
- Level: Upper
- Area: 168
- Dimensions: 14x12
Bedroom 4
- Description: Bedroom 4
- Features: Floor Covering: Wood
- Level: Upper
- Area: 168
- Dimensions: 14x12
Bedroom 5
- Description: Bedroom 5
- Features: Floor Covering: Luxury Vinyl Plank
- Level: Lower
- Area: 156
- Dimensions: 13x12
Dining room
- Description: Dining Room
- Features: Floor Covering: Wood
- Level: Main
- Area: 168
- Dimensions: 14x12
Great room
- Description: Great Room
- Features: Floor Covering: Wood
- Level: Main
- Area: 494
- Dimensions: 26x19
Kitchen
- Description: Kitchen/Breakfast Nook
- Features: Floor Covering: Wood
- Level: Main
- Area: 420
- Dimensions: 28x15
Laundry
- Description: Laundry/Mud Room
- Features: Floor Covering: Ceramic Tile
- Level: Main
- Area: 36
- Dimensions: 6x6
Living room
- Description: Living Room/Sitting Room
- Features: Floor Covering: Wood
- Level: Main
- Area: 238
- Dimensions: 17x14
Loft
- Description: Loft/Flex Area
- Features: Floor Covering: Carpeting
- Level: Upper
- Area: 153
- Dimensions: 17x9
Media room
- Description: Media/Rec Area
- Features: Floor Covering: Carpeting
- Level: Lower
- Area: 323
- Dimensions: 19x17
Office
- Description: Office/Bonus Room
- Features: Floor Covering: Carpeting
- Level: Lower
- Area: 238
- Dimensions: 17x14
Heating
- Forced Air, Zoned
Cooling
- Ceiling Fan(s), Central Air, Zoned
Appliances
- Included: Stainless Steel Appliance(s), Electric Cooktop, Dishwasher, Disposal, Dryer, Ice Maker, Microwave, Electric Oven, Refrigerator, Washer, Bar Fridge
- Laundry: Main Level, Sink
Features
- Bar, Beamed Ceilings, Bookcases, Breakfast Bar, Breakfast Room, Built-in Features, Cathedral Ceiling(s), Ceiling Fan(s), Chandelier, Custom Cabinetry, Eat-in Kitchen, Entrance Foyer, Granite Counters, High Ceilings, Natural Woodwork, Open Floorplan, Pantry, Recessed Lighting, Separate Dining, Separate Shower, Special Millwork, Storage, Two Story Entrance Foyer, Walk-In Closet(s), Wet Bar, Workshop/Hobby Area
- Flooring: Carpet, Hardwood
- Doors: Atrium Door(s), Panel Door(s)
- Windows: Blinds, Insulated Windows, Screens, Storm Window(s), Window Coverings
- Basement: Concrete,Partially Finished,Full,Sleeping Area,Storage Space
- Number of fireplaces: 1
- Fireplace features: Great Room, Wood Burning
Interior area
- Total interior livable area: 3,245 sqft
- Finished area above ground: 3,245
Property
Parking
- Total spaces: 2
- Parking features: Additional Parking, Asphalt, Attached, Direct Access, Driveway, Garage, Garage Door Opener, Garage Faces Side, Guest, Oversized, Parking Pad, Storage
- Attached garage spaces: 2
- Has uncovered spaces: Yes
Features
- Levels: Two
- Patio & porch: Covered, Front Porch, Patio, Porch
- Exterior features: Lighting, Private Yard
- Pool features: Community, Fenced, In Ground, Outdoor Pool, Private
- Fencing: Back Yard,Fenced,Wood
- Has view: Yes
- View description: Trees/Woods
Lot
- Size: 0.51 Acres
- Dimensions: 99/128 - 193/211
- Features: Back Yard, Corner Lot, Front Yard, Landscaped, Level, Natural Foliage, Some Trees
Details
- Parcel number: 23N430333
- Special conditions: Standard
Construction
Type & style
- Home type: SingleFamily
- Architectural style: Traditional,Tudor
- Property subtype: Single Family Residence
Materials
- Brick, Cedar, Concrete, Frame, Stucco
- Foundation: Concrete Perimeter
- Roof: Pitched/Sloped,Shake
Condition
- Year built: 1972
Utilities & green energy
- Electric: Other
- Sewer: Public Sewer
- Water: Public
- Utilities for property: Electricity Available, Natural Gas Available, Sewer Connected, Water Connected
Community & HOA
Community
- Security: Security System
- Subdivision: Briar Hill Farm 1
HOA
- Has HOA: Yes
- Amenities included: Clubhouse, Pickleball Court(s), Pool, Tennis Court(s)
- Services included: Clubhouse, Maintenance Grounds, Common Area Maintenance, Pool
- HOA fee: $620 annually
- HOA name: Briar Hill Farm
Location
- Region: Saint Louis
Financial & listing details
- Tax assessed value: $850,800
- Annual tax amount: $8,039
- Date on market: 9/26/2025
- Cumulative days on market: 24 days
- Listing terms: Cash,Contract,Conventional
- Ownership: Private
- Electric utility on property: Yes
Price history
| Date | Event | Price |
|---|---|---|
| 11/19/2025 | Sold | -- |
Source:  MARIS #25054354 Report a problem MARIS #25054354 Report a problem | ||
| 10/20/2025 | Pending sale | $895,000$276/sqft |
Source: MARIS #25054354 Report a problem | ||
| 9/26/2025 | Listed for sale | $895,000+49.2%$276/sqft |
Source: MARIS #25054354 Report a problem | ||
| 6/25/2019 | Listing removed | $3,750$1/sqft |
Source: Avenue Real Estate Group, Avenue Residential Leasing Management Report a problem | ||
| 5/21/2019 | Listed for rent | $3,750$1/sqft |
Source: Avenue Real Estate Group, Avenue Residential Leasing Management Report a problem | ||
| 8/17/2017 | Sold | -- |
Source: MARIS #17044370 Report a problem | ||
| 6/8/2017 | Pending sale | $600,000$185/sqft |
Source: RE/MAX Vision #17044370 Report a problem | ||
| 6/1/2017 | Listed for sale | $600,000$185/sqft |
Source: RE/MAX Vision #17044370 Report a problem | ||
| 5/5/2009 | Sold | -- |
Source: Public Record Report a problem | ||
| 3/8/2007 | Sold | -- |
Source: Public Record Report a problem | ||
Public tax history
| Year | Property taxes | Tax assessment |
|---|---|---|
| 2025 | $9,109 +13.3% | $161,650 +25.6% |
| 2024 | $8,039 +1.6% | $128,710 |
| 2023 | $7,913 +9.2% | $128,710 +17.1% |
| 2022 | $7,245 +1.3% | $109,930 |
| 2021 | $7,150 +2.5% | $109,930 +6.7% |
| 2020 | $6,973 +7% | $103,070 |
| 2019 | $6,516 | $103,070 +21.6% |
| 2018 | $6,516 | $84,760 |
| 2017 | $6,516 +0.1% | $84,760 +7.4% |
| 2016 | $6,508 +8.2% | $78,930 |
| 2015 | $6,015 | $78,930 -3.9% |
| 2014 | $6,015 -5.5% | $82,140 |
| 2013 | $6,365 | $82,140 +1.8% |
| 2012 | -- | $80,670 |
| 2011 | -- | $80,670 -7.7% |
| 2010 | $6,416 +4.4% | $87,400 |
| 2009 | $6,144 +3.7% | $87,400 +2.1% |
| 2008 | $5,927 +11.5% | $85,580 |
| 2007 | $5,318 | $85,580 +9.5% |
| 2006 | $5,318 +4.5% | $78,170 |
| 2005 | $5,089 +31.2% | $78,170 +21.9% |
| 2003 | $3,878 -2.9% | $64,140 +11.3% |
| 2002 | $3,995 +8.6% | $57,630 |
| 2001 | $3,677 | $57,630 |
Find assessor info on the county website
Neighborhood: 63122
Nearby homes
- $803,2004 bd3 ba2.3k sqft724 Creekbriar Ln, Saint Louis, MO 63122Off Market
- $709,0004 bd2 ba2.3k sqft1711 Lynkirk Ln, Saint Louis, MO 63122Off Market
- $771,4004 bd4 ba2.8k sqft1705 Lynkirk Ln, Saint Louis, MO 63122Off Market
- $816,4004 bd2 ba2.8k sqft729 Creekbriar Ln, Saint Louis, MO 63122Off Market
- $918,5004 bd3 ba2.7k sqft716 Creekbriar Ln, Saint Louis, MO 63122Off Market
- $944,1004 bd2 ba2.5k sqft1723 Lynkirk Ln, Saint Louis, MO 63122Off Market
- $915,3004 bd4 ba2.4k sqft1608 Lynkirk Ln, Saint Louis, MO 63122Off Market
- $751,4004 bd3 ba2k sqft717 Creekbriar Ln, Saint Louis, MO 63122Off Market
Nearby schools
GreatSchools rating
- 6/10Westchester Elementary SchoolGrades: K-5Distance: 1.1 mi
- 8/10North Kirkwood Middle SchoolGrades: 6-8Distance: 1 mi
- 9/10Kirkwood Sr. High SchoolGrades: 9-12Distance: 0.7 mi
Schools provided by the listing agent
- Elementary: Westchester Elem.
- Middle: North Kirkwood Middle
- High: Kirkwood Sr. High
Source: MARIS. This data may not be complete. We recommend contacting the local school district to confirm school assignments for this home.
Get a cash offer in 3 minutes
Find out how much your home could sell for in as little as 3 minutes with a no-obligation cash offer.
Estimated market value
$1,018,500
Get a cash offer in 3 minutes
Find out how much your home could sell for in as little as 3 minutes with a no-obligation cash offer.
Estimated market value
$1,018,500
- Missouri
- Saint Louis County
- Kirkwood
- 63122
- 1710 Lynkirk Ln
Nearby cities
Nearby zip codes
Other Kirkwood Topics
