!!WELCOME HOME!! This beautifully maintained home features mature trees and an oversized back lawn that wraps around the property. Recently painted in neutral colors, the residence includes **4 BEDROOMS** and 2.5 bathrooms. Upon entering, the 2-story foyer leads to a dining room and an open, updated kitchen and family living area. The KITCHEN includes quartz countertops, two-toned painted cabinets with brushed nickel hardware pulls, stainless steel appliances, and designer tile backsplash, with ample natural light. The primary suite features a bathroom with quartz countertops, a frameless glass shower, and elegant tile work. The primary walk-in closet provides generous storage space. The second story comprises of 3 additional bedrooms, a bathroom, and an upstairs game-flex room. The LARGE backyard, with a patio, offers a lovely space for entertainment. The cul-de-sac street (!!!!NO THROUGH TRAFFIC!!!!) leads to WALKING TRAILS, the PARK and POND. The home also has solar panels included with the property, providing significant savings on electric bills. Come make this your new home! **SOLAR PANELS - FULLY PAID FOR BY SELLER! **
Sold
Price Unknown
1710 Mallard Dr, Corinth, TX 76210
4beds
2,502sqft
Single Family Residence
Built in 1998
7,492 Square Feet Lot
$396,000 Zestimate®
$--/sqft
$2,743 Estimated rent
Home value
$396,000
$372,000 - $420,000
$2,743/mo
Zestimate® history
Owner options
List your home for rent
$2,743/mo
Rent Zestimate®
Find your next renter with Zillow Rental Manager. Plus, with online applications, you can quickly screen prospective tenants – for free.
$2,743/mo
Rent Zestimate®
Refinance and save
Refinancing to a lower rate could help reduce your monthly payments and save thousands over the life of the loan.
Explore your selling options
Work with a Zillow partner agent
Leverage their expertise and Zillow's premium Showcase listings to get your home seen by more buyers.
Get startedList with your own agent
Get your home in front of millions of buyers by listing it on Zillow.
Learn how to do itSell it yourself
Take full control of how buyers see your home on Zillow by listing For Sale by Owner (FSBO).
List your homeWhat's special
Large backyardStainless steel appliancesQuartz countertopsDesigner tile backsplashUpstairs game-flex roomWalk-in closetMature trees
Zillow last checked:
Listing updated:
Listed by:
Terri Bauer 0703364 214-529-7358,
Keller Williams Realty DPR 972-732-6000
Bought with:
Mikel Porter
Compass RE Texas, LLC
Source: NTREIS,MLS#: 20988215
Facts & features
Interior
Bedrooms & bathrooms
- Bedrooms: 4
- Bathrooms: 3
- Full bathrooms: 2
- 1/2 bathrooms: 1
Primary bedroom
- Features: Ceiling Fan(s), En Suite Bathroom, Sitting Area in Primary, Walk-In Closet(s)
- Level: First
- Dimensions: 17 x 14
Bedroom
- Features: Ceiling Fan(s)
- Level: Second
- Dimensions: 12 x 11
Bedroom
- Features: Ceiling Fan(s)
- Level: Second
- Dimensions: 12 x 11
Bedroom
- Features: Ceiling Fan(s)
- Level: Second
- Dimensions: 12 x 12
Primary bathroom
- Features: Double Vanity, En Suite Bathroom, Garden Tub/Roman Tub, Jetted Tub, Linen Closet
- Level: First
- Dimensions: 10 x 8
Dining room
- Level: First
- Dimensions: 12 x 10
Other
- Features: Dual Sinks
- Level: Second
- Dimensions: 10 x 4
Game room
- Level: Second
- Dimensions: 21 x 24
Kitchen
- Features: Breakfast Bar, Eat-in Kitchen, Granite Counters, Walk-In Pantry
- Level: First
- Dimensions: 10 x 7
Living room
- Features: Fireplace
- Level: First
- Dimensions: 14 x 19
Utility room
- Features: Utility Room
- Level: First
- Dimensions: 8 x 9
Heating
- Electric
Cooling
- Central Air, Ceiling Fan(s), Electric
Appliances
- Included: Dishwasher, Electric Cooktop, Electric Oven, Disposal, Gas Water Heater, Microwave, Refrigerator
- Laundry: Laundry in Utility Room
Features
- Decorative/Designer Lighting Fixtures, Double Vanity, Eat-in Kitchen, Pantry, Vaulted Ceiling(s), Walk-In Closet(s)
- Has basement: No
- Number of fireplaces: 1
- Fireplace features: Gas Starter, Wood Burning
Interior area
- Total interior livable area: 2,502 sqft
Property
Parking
- Total spaces: 2
- Parking features: Door-Multi, Garage Faces Front, Garage, Garage Door Opener
- Attached garage spaces: 2
Features
- Levels: Two
- Stories: 2
- Patio & porch: Patio
- Exterior features: Rain Gutters
- Pool features: None
- Fencing: Back Yard
Lot
- Size: 7,492 Square Feet
- Features: Back Yard, Cul-De-Sac, Lawn
Details
- Parcel number: R195078
Construction
Type & style
- Home type: SingleFamily
- Architectural style: Detached
- Property subtype: Single Family Residence
Materials
- Brick
- Foundation: Slab
Condition
- Year built: 1998
Utilities & green energy
- Sewer: Public Sewer
- Water: Public
- Utilities for property: Sewer Available, Water Available
Green energy
- Energy generation: Solar
Community & HOA
Community
- Features: Playground, Park, Trails/Paths, Sidewalks
- Security: Security System
- Subdivision: Cypress Point Estates Ph 1
HOA
- Has HOA: No
Location
- Region: Corinth
Financial & listing details
- Tax assessed value: $379,841
- Annual tax amount: $7,331
- Date on market: 7/3/2025
- Cumulative days on market: 144 days
- Listing terms: Cash,Conventional
Price history
| Date | Event | Price |
|---|---|---|
| 12/19/2025 | Sold | -- |
Source: NTREIS #20988215 Report a problem | ||
| 12/10/2025 | Pending sale | $410,000$164/sqft |
Source: NTREIS #20988215 Report a problem | ||
| 11/25/2025 | Contingent | $410,000$164/sqft |
Source: NTREIS #20988215 Report a problem | ||
| 10/9/2025 | Price change | $410,000-3.5%$164/sqft |
Source: NTREIS #20988215 Report a problem | ||
| 7/23/2025 | Price change | $425,000-5%$170/sqft |
Source: NTREIS #20988215 Report a problem | ||
| 7/3/2025 | Price change | $447,500+11.9%$179/sqft |
Source: NTREIS #20988215 Report a problem | ||
| 6/27/2021 | Pending sale | $400,000$160/sqft |
Source: NTREIS #14604323 Report a problem | ||
| 6/18/2021 | Listed for sale | $400,000+25.4%$160/sqft |
Source: NTREIS #14604323 Report a problem | ||
| 8/20/2020 | Listing removed | $319,000$127/sqft |
Source: Red River Realty #14386203 Report a problem | ||
| 8/9/2020 | Price change | $319,000-1.8%$127/sqft |
Source: Red River Realty #14386203 Report a problem | ||
| 7/27/2020 | Listed for sale | $325,000+10.2%$130/sqft |
Source: Red River Realty #14386203 Report a problem | ||
| 1/6/2020 | Sold | -- |
Source: Agent Provided Report a problem | ||
| 1/5/2020 | Pending sale | $295,000$118/sqft |
Source: JP & Associates Castle Hills #14238332 Report a problem | ||
| 12/6/2019 | Listed for sale | $295,000+90.3%$118/sqft |
Source: JP & Associates Castle Hills #14238332 Report a problem | ||
| 7/12/2011 | Sold | -- |
Source: Agent Provided Report a problem | ||
| 5/8/2011 | Listed for sale | $155,000-1.9%$62/sqft |
Source: Why MLS #11590079 Report a problem | ||
| 3/24/2011 | Listing removed | $158,000$63/sqft |
Source: Owner Report a problem | ||
| 8/5/2010 | Listed for sale | $158,000-3.5%$63/sqft |
Source: Owner Report a problem | ||
| 3/17/2009 | Sold | -- |
Source: Agent Provided Report a problem | ||
| 3/4/2009 | Listed for sale | $163,800$65/sqft |
Source: Active Website #11143137 Report a problem | ||
Public tax history
| Year | Property taxes | Tax assessment |
|---|---|---|
| 2025 | $7,331 -3.9% | $379,841 -7.4% |
| 2024 | $7,629 +6.6% | $410,410 +7.1% |
| 2023 | $7,159 -0.5% | $383,097 +11.9% |
| 2022 | $7,197 +27.6% | $342,342 +23.5% |
| 2021 | $5,640 +6.1% | $277,135 +7.9% |
| 2020 | $5,314 +0.3% | $256,814 +1.5% |
| 2019 | $5,300 +5% | $252,986 +6.9% |
| 2018 | $5,047 +18.8% | $236,602 +10% |
| 2017 | $4,250 | $215,093 +10% |
| 2016 | $4,250 +11% | $195,539 +9.3% |
| 2015 | $3,829 | $178,978 +6.1% |
| 2014 | $3,829 | $168,665 +8.3% |
| 2013 | $3,829 | $155,738 +0.8% |
| 2012 | -- | $154,467 -2.4% |
| 2011 | -- | $158,338 0% |
| 2010 | -- | $158,399 -0.8% |
| 2009 | -- | $159,714 +0.9% |
| 2007 | $3,775 -7.9% | $158,224 +3% |
| 2006 | $4,099 +1% | $153,678 +1.5% |
| 2005 | $4,058 | $151,442 -0.3% |
| 2004 | -- | $151,924 +0.6% |
| 2003 | -- | $151,072 -5.4% |
| 2002 | -- | $159,757 +0.7% |
| 2001 | -- | $158,601 |
Find assessor info on the county website
Neighborhood: Cypress Point Estates
Nearby homes
- $346,5004 bd2 ba1.7k sqft1712 Mallard Dr, Corinth, TX 76210Off Market

- $367,0004 bd2 ba2.1k sqft1708 Mallard Dr, Corinth, TX 76210Off Market
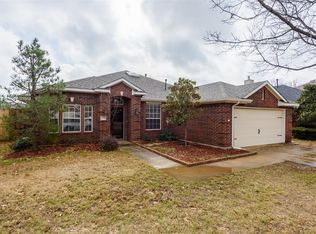
- $352,4003 bd2 ba1.8k sqft1714 Mallard Dr, Corinth, TX 76210Off Market

- $358,7003 bd2 ba2k sqft1706 Mallard Dr, Corinth, TX 76210Off Market
- $--3 bd2 ba1.5k sqft1711 Meadowview Dr, Corinth, TX 76210Sold
- $411,9003 bd2 ba2.2k sqft1713 Meadowview Dr, Corinth, TX 76210Off Market
- $366,8003 bd2 ba1.9k sqft1709 Meadowview Dr, Corinth, TX 76210Off Market
- $370,0004 bd2 ba2.1k sqft1707 Meadowview Dr, Corinth, TX 76210Off Market
Nearby schools
GreatSchools rating
- 9/10Hawk Elementary SchoolGrades: PK-5Distance: 0.8 mi
- 8/10Crownover Middle SchoolGrades: 6-8Distance: 0.8 mi
- 7/10Guyer High SchoolGrades: 9-12Distance: 1.2 mi
Schools provided by the listing agent
- Elementary: Hawk
- Middle: Crownover
- High: Guyer
- District: Denton ISD
Source: NTREIS. This data may not be complete. We recommend contacting the local school district to confirm school assignments for this home.
Get a cash offer in 3 minutes
Find out how much your home could sell for in as little as 3 minutes with a no-obligation cash offer.
Estimated market value
$396,000
Get a cash offer in 3 minutes
Find out how much your home could sell for in as little as 3 minutes with a no-obligation cash offer.
Estimated market value
$396,000
- Texas
- Denton County
- Corinth
- 76210
- Cypress Point Estates
- 1710 Mallard Dr
