BACKUP OFFERS BEING ACCEPTED***See Our Virtual Tour***Charming 2 bedroom 2.5 bathroom two-story townhome in the highly desirable South corona community known as The Gallery. Upon entering, you’ll find an open floor plan, starting with a large foyer and an enormous closet with plenty of storage for coats, shoes, office equipment, toys, just about anything! Then you’re led into a bright and sunny generously sized living room with cathedral ceilings, tile floors and sliding glass doors that overlooks the patio and beautiful green space. You’ll love the private, spacious fenced in yard with patio cover, and stamped concrete, making it a great entertaining space for back yard bbq’s, get togethers or quiet time morning coffee. You’ll enjoy meal prep in the bright kitchen as it too, over looks the patio! It has plenty of cabinet and storage space, GE appliances, granite countertops, a breakfast bar and a water filtration system. The dining room has a ceiling fan and is located adjacent to the kitchen. It’s great for family gatherings, holiday dinners and game night. Guest powder room and entry to the 2 car garage with laundry area is also located on the first floor. Upstairs, you will find twin master bedrooms, each with cathedral ceilings, their own private full en suite bathrooms! The larger master has a ceiling fan, and humongous closet that’s practically the size of a regular size bedroom! You need to see it to believe it! Washer and dryer is included with the unit and the home has a newer central heating and air conditioning system (2020). In addition to a two car garage with remotes and driveway parking, unit is situated directly across from guest parking! The community features a pool spa walking paths and green belts all maintained by the HOA! HOA fees are very affordable at only $230/mo. The unit is situated close to schools, including the illustrious Centennial High School, churches, parks, restaurants, shopping, medical offices and Corona Regional Medical Center. Easy freeway access to the 15 and 91freeways. Come see this gem as it won’t last long! Welcome home!
Sold for $535,000
Listed by: Realty World Main Street • Robert Livingston • Contact: 951-735-9900
Bought with: BHHS CA Properties
$535,000
1710 Maxwell Ln Unit C, Corona, CA 92881
2beds
1,110sqft
Townhouse
Built in 1986
-- sqft lot
$527,600 Zestimate®
$482/sqft
$2,902 Estimated rent
Home value
$527,600
$496,000 - $565,000
$2,902/mo
Zestimate® history
Owner options
List your home for rent
$2,902/mo
Rent Zestimate®
Find your next renter with Zillow Rental Manager. Plus, with online applications, you can quickly screen prospective tenants – for free.
$2,902/mo
Rent Zestimate®
Refinance and save
$3,613/mo
Est. payment
Refinancing to a lower rate could help reduce your monthly payments and save thousands over the life of the loan.
$3,613/mo
Est. payment
Explore your selling options
Work with a Zillow partner agent
Leverage their expertise and Zillow's premium Showcase listings to get your home seen by more buyers.
Get startedList with your own agent
Get your home in front of millions of buyers by listing it on Zillow.
Learn how to do itSell it yourself
Take full control of how buyers see your home on Zillow by listing For Sale by Owner (FSBO).
List your homeWhat's special
Zillow last checked:
Listing updated:
Listed by:
Robert Livingston DRE #01445313 951-235-5113,
Realty World Main Street
Bought with:
Shahin Rafi, DRE #01321167
BHHS CA Properties
Source: CRMLS,MLS#: IG24213285 Originating MLS: California Regional MLS
Originating MLS: California Regional MLSFacts & features
Interior
Bedrooms & bathrooms
- Bedrooms: 2
- Bathrooms: 3
- Full bathrooms: 2
- 1/2 bathrooms: 1
- Main level bathrooms: 1
Rooms
- Room types: Family Room, Great Room, Other
Bathroom
- Features: Separate Shower, Tub Shower, Walk-In Shower
Other
- Features: Walk-In Closet(s)
Heating
- Central
Cooling
- Central Air
Appliances
- Included: Dishwasher, Disposal, Gas Range, Microwave
- Laundry: In Garage
Features
- Breakfast Bar, Ceiling Fan(s), Cathedral Ceiling(s), Walk-In Closet(s)
- Doors: Sliding Doors
- Windows: Blinds
- Has fireplace: No
- Fireplace features: None
- Common walls with other units/homes: 2+ Common Walls
Interior area
- Total interior livable area: 1,110 sqft
Property
Parking
- Total spaces: 2
- Parking features: Driveway Level, Garage Faces Front, Garage
- Attached garage spaces: 2
Features
- Levels: Two
- Stories: 2
- Entry location: Front
- Patio & porch: Rear Porch
- Has private pool: Yes
- Pool features: Fenced, Heated, In Ground, Private, Association
- Has spa: Yes
- Spa features: Association, Gunite, Heated, In Ground, Private
- Fencing: Wood
- Has view: Yes
- View description: None
Lot
- Features: Sprinklers In Front, Sprinklers Timer, Street Level
Details
- Parcel number: 107221007
- Zoning: A
- Special conditions: Standard
Construction
Type & style
- Home type: Townhouse
- Architectural style: Contemporary
- Property subtype: Townhouse
- Attached to another structure: Yes
Materials
- Stucco
- Foundation: Slab
- Roof: Concrete,Tile
Condition
- New construction: No
- Year built: 1986
Utilities & green energy
- Sewer: Public Sewer
- Water: Public
- Utilities for property: Cable Available, Electricity Connected, Natural Gas Connected, Phone Available, Sewer Connected, Water Connected
Community & HOA
Community
- Features: Curbs, Storm Drain(s), Street Lights
- Security: Carbon Monoxide Detector(s), Smoke Detector(s), Security Guard
- Subdivision: The Gallery
HOA
- Has HOA: Yes
- Amenities included: Maintenance Front Yard, Pool, Pets Allowed, Spa/Hot Tub
- HOA fee: $230 monthly
- HOA name: So Cal Property Enterprises
- HOA phone: 951-270-3700
Location
- Region: Corona
Financial & listing details
- Price per square foot: $482/sqft
- Tax assessed value: $545,700
- Date on market: 10/18/2024
- Cumulative days on market: 34 days
- Listing terms: Cash to New Loan
- Inclusions: Washer, Dryer and Refrigerator included
- Road surface type: Paved
Price history
| Date | Event | Price |
|---|---|---|
| 1/10/2025 | Listing removed | $2,600-7.1%$2/sqft |
Source: Zillow Rentals Report a problem | ||
| 12/29/2024 | Listed for rent | $2,800$3/sqft |
Source: Zillow Rentals Report a problem | ||
| 12/20/2024 | Sold | $535,000-1.6%$482/sqft |
Source:  CRMLS #IG24213285 Report a problem CRMLS #IG24213285 Report a problem | ||
| 12/3/2024 | Pending sale | $543,500$490/sqft |
Source: CRMLS #IG24213285 Report a problem | ||
| 11/21/2024 | Contingent | $543,500$490/sqft |
Source: CRMLS #IG24213285 Report a problem | ||
| 10/18/2024 | Listed for sale | $543,500+334.8%$490/sqft |
Source: CRMLS #IG24213285 Report a problem | ||
| 1/3/2001 | Sold | $125,000$113/sqft |
Source: Public Record Report a problem | ||
Public tax history
| Year | Property taxes | Tax assessment |
|---|---|---|
| 2026 | -- | $545,700 +2% |
| 2025 | $6,053 +44% | $535,000 +42.4% |
| 2024 | $4,204 +1.4% | $375,786 +2% |
| 2023 | $4,147 +1.8% | $368,419 +2% |
| 2022 | $4,072 +6.8% | $361,196 +6.8% |
| 2021 | $3,814 +10% | $338,178 +10% |
| 2020 | $3,467 +3.4% | $307,435 +3% |
| 2019 | $3,355 +4.3% | $298,480 +4% |
| 2018 | $3,217 +5.2% | $287,000 +4.7% |
| 2017 | $3,057 | $274,000 +6.2% |
| 2016 | $3,057 +7.1% | $258,000 +1.2% |
| 2015 | $2,855 +17.7% | $255,000 +15.9% |
| 2014 | $2,425 | $220,000 +25% |
| 2013 | -- | $176,000 +13.5% |
| 2012 | -- | $155,000 -0.6% |
| 2011 | -- | $156,000 |
| 2010 | -- | $156,000 -8.2% |
| 2009 | -- | $170,000 -38.2% |
| 2008 | -- | $275,000 -3.9% |
| 2007 | -- | $286,110 +2% |
| 2006 | -- | $280,500 +107.6% |
| 2005 | -- | $135,124 +3.9% |
| 2003 | -- | $130,050 +2% |
| 2002 | -- | $127,500 +11.8% |
| 2001 | $1,144 +15.2% | $114,011 +15.2% |
| 2000 | $994 | $99,000 |
Find assessor info on the county website
Neighborhood: 92881
Nearby homes
- $537,1003 bd3 ba1.2k sqft1710 Maxwell Ln UNIT A, Corona, CA 92881Off Market
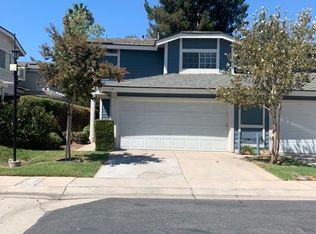
- $328,7003 bd3 ba1.2k sqft1710 Maxwell Ln, Corona, CA 92881Off Market
- $532,7003 bd3 ba1.2k sqft1710 Maxwell Ln, Corona, CA 92881Off Market
- $508,7002 bd3 ba1.1k sqft1710 Maxwell Ln UNIT B, Corona, CA 92881Off Market
- $469,0002 bd2 ba1.1k sqft1710 Maxwell #B, Corona, CA 92881Off Market
- $553,3003 bd2 ba1.2k sqft911 Mayor Ct UNIT A, Corona, CA 92881Off Market
- $499,8002 bd3 ba1.1k sqft911 Mayor Ct UNIT B, Corona, CA 92881Off Market
- $515,0002 bd2 ba1.1k sqft911 Mayor Ct, Corona, CA 92881Sold
Nearby schools
GreatSchools rating
- 4/10John Stallings Elementary SchoolGrades: K-6Distance: 0.4 mi
- 6/10El Cerrito Middle SchoolGrades: 6-8Distance: 2.3 mi
- 7/10Centennial High SchoolGrades: 9-12Distance: 0.3 mi
Get a cash offer in 3 minutes
Find out how much your home could sell for in as little as 3 minutes with a no-obligation cash offer.
Estimated market value
$527,600
Get a cash offer in 3 minutes
Find out how much your home could sell for in as little as 3 minutes with a no-obligation cash offer.
Estimated market value
$527,600
- California
- Riverside County
- Corona
- 92881
- 1710 Maxwell Ln Unit C
Nearby cities
Nearby neighborhoods
Nearby zip codes
Other Corona Topics
