RARE FIND WITH 3 BATHROOMS! Extensively and beautifully remodeled in 2021, with all new electrical, HVAC, siding, reinforced foundation, and so much more. This 3-bedroom, 3-bath home features high ceilings, open concept, plenty of natural light throughout, and 2 outdoor area. The spacious kitchen offers a large island, ample cabinet and counter space, which all opens to the dining and living areas. A separate flex room with barn doors is perfect for a home office, study, or hobby space. The primary suite includes a large walk-in closet and private bath with dual vanities and an oversized glass-enclosed shower. There's a 2nd bedroom with a private bathroom, and the 3rd bedroom has direct access to a 3rd full bath, which doubles as a guest bathroom. Spacious utility room with a sink and countertop workspace. Outside, enjoy a fenced yard, side deck, mature trees, and a gated covered driveway. Conveniently near The Heights, Downtown, and nearby dining, shopping, and entertainment. 3D TOUR
Pending
$435,000
1710 McKee St, Houston, TX 77009
3beds
1,764sqft
Single Family Residence
Built in 1910
4,556 Square Feet Lot
$427,200 Zestimate®
$247/sqft
$-- HOA
What's special
Fenced yardHigh ceilingsLarge walk-in closetGated covered drivewaySpacious kitchenSide deckMature trees
- 41 days
- 43
- 2
Likely to sell faster than
Zillow last checked:
Listing updated:
Listed by:
Evan Compean TREC #0617930 832-777-3904,
Compean Group
Source: HAR,MLS#: 27429866
Facts & features
Interior
Bedrooms & bathrooms
- Bedrooms: 3
- Bathrooms: 3
- Full bathrooms: 3
Primary bedroom
- Level: First
- Area: 154
- Dimensions: 14 X 11
Bedroom
- Level: First
- Area: 132
- Dimensions: 12 X 11
Bedroom
- Level: First
- Area: 156
- Dimensions: 13 X 12
Living room
- Level: First
- Area: 575
- Dimensions: 25 X 23
Utility room
- Level: First
- Area: 60
- Dimensions: 12 X 5
Heating
- Electric
Cooling
- Ceiling Fan(s), Gas
Appliances
- Included: Microwave, Gas Range, Dishwasher
- Laundry: Electric Dryer Hookup
Features
- Walk-In Closet(s)
Interior area
- Total structure area: 1,764
- Total interior livable area: 1,764 sqft
Property
Parking
- Parking features: Tandem, Electric Gate, Driveway Gate
- Has garage: Yes
Features
- Stories: 1
- Fencing: Back Yard,Full
Lot
- Size: 4,556 Square Feet
- Features: Subdivided, 0 Up To 1/4 Acre
Details
- Parcel number: 0090530000029
Construction
Type & style
- Home type: SingleFamily
- Architectural style: Traditional
- Property subtype: Single Family Residence
Materials
- Cement Siding, Wood Siding
- Foundation: Block & Beam
- Roof: Composition
Condition
- New construction: No
- Year built: 1910
Utilities & green energy
- Sewer: Public Sewer
- Water: Public
Community & HOA
Community
- Subdivision: Cascara
Location
- Region: Houston
Financial & listing details
- Price per square foot: $247/sqft
- Tax assessed value: $367,652
- Annual tax amount: $7,813
- Date on market: 8/27/2026
Estimated market value
$427,200
$406,000 - $449,000
$2,393/mo
Price history
| Date | Event | Price |
|---|---|---|
| 9/9/2026 | Pending sale | $435,000$247/sqft |
Source:  HAR #27429866 Report a problem HAR #27429866 Report a problem | ||
| 8/27/2026 | Listed for sale | $435,000+2.7%$247/sqft |
Source: HAR #27429866 Report a problem | ||
| 11/19/2021 | Sold | -- |
Source: Agent Provided Report a problem | ||
| 10/24/2021 | Pending sale | $423,500$240/sqft |
Source: HAR #83822625 Report a problem | ||
| 10/6/2021 | Listed for sale | $423,500+76.5%$240/sqft |
Source: HAR #83822625 Report a problem | ||
| 1/14/2021 | Listing removed | -- |
Source:  HAR Report a problem HAR Report a problem | ||
| 1/4/2021 | Pending sale | $240,000$136/sqft |
Source: The Real Haven Group #37008227 Report a problem | ||
| 12/21/2020 | Listed for sale | $240,000$136/sqft |
Source: The Real Haven Group #37008227 Report a problem | ||
| 2/6/2020 | Listing removed | $1,475$1/sqft |
Source: AREA Texas Realty #72690528 Report a problem | ||
| 1/15/2020 | Price change | $1,475-3.3%$1/sqft |
Source: AREA Texas Realty #72690528 Report a problem | ||
| 1/6/2020 | Listed for rent | $1,525$1/sqft |
Source: AREA Texas Realty #72690528 Report a problem | ||
Public tax history
| Year | Property taxes | Tax assessment |
|---|---|---|
| 2025 | $5,032 -19.8% | $367,652 -13.7% |
| 2024 | $6,271 -53.8% | $425,805 -10.4% |
| 2023 | $13,587 +88.6% | $475,104 +10.1% |
| 2022 | $7,205 | $431,397 +121.3% |
| 2021 | -- | $194,896 +32.3% |
| 2020 | $3,534 +12.3% | $147,278 +1.5% |
| 2019 | $3,148 +18% | $145,073 +26.2% |
| 2018 | $2,668 | $115,000 +8.9% |
| 2017 | $2,668 +58.6% | $105,614 +58.8% |
| 2016 | $1,682 +74.7% | $66,514 +77.6% |
| 2015 | $963 | $37,443 |
| 2014 | $963 | $37,443 |
| 2013 | -- | $37,443 |
| 2012 | -- | $37,443 |
| 2011 | -- | $37,443 |
| 2010 | -- | $37,443 -18.6% |
| 2009 | -- | $46,019 -19.5% |
| 2008 | -- | $57,164 |
| 2007 | -- | $57,164 +53.7% |
| 2006 | -- | $37,181 |
| 2005 | -- | $37,181 +12.7% |
| 2004 | -- | $33,000 +29.9% |
| 2003 | -- | $25,400 +6.7% |
| 2002 | -- | $23,800 +23.3% |
| 2001 | -- | $19,300 +34% |
| 2000 | -- | $14,400 |
Find assessor info on the county website
Monthly payment
Est. payment
Payment breakdown
Explore the cost of this home by adjusting the details. Changes won't be saved.Climate risks
Neighborhood: Northside Village
Nearby schools
Schools provided by the listing agent
- Elementary: Sherman Elementary School
- Middle: Marshall Middle School (Houston)
- High: Northside High School
Source: HAR. This data may not be complete. We recommend contacting the local school district to confirm school assignments for this home.
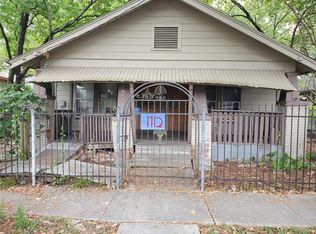
Similar homes
- $410,0003 bd2 ba1.5k sqft1917 Chapman St, Houston, TX 77009For Sale
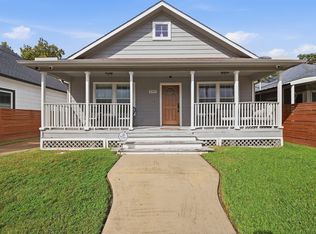 MLS ID #30215402, Angela Carreon, Compass RE Texas, LLC - The Heights. HAR
 - $429,0003 bd3 ba1.7k sqft1516 Fulton St, Houston, TX 77009For Sale
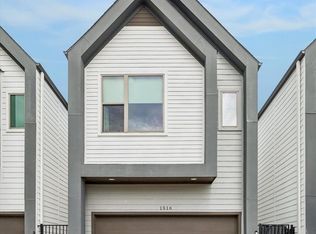 MLS ID #19974057, David Vallejo, Brent Allen Properties. HAR
 - $450,0003 bd2 ba1.7k sqft317 Kelley St, Houston, TX 77009For Sale
 MLS ID #3299865, Amy Sorola, CB&A, Realtors- Loop Central. HAR
 - $420,0003 bd2 ba1.6k sqft2307 Chestnut St, Houston, TX 77009For Sale
 MLS ID #4752726, Leticia Yee, RE/MAX Grand. HAR
