Skip main navigation
Closed
  • $485,000

    1710 Meadow Forest Ln, Duluth, GA 30097

    3beds
    2,284sqft
    Single Family Residence
    Built in 1994
    10,018.8 Square Feet Lot
    $479,400 Zestimate®
    $212/sqft
    $2,702 Estimated rent

    Home value

    $479,400

    $441,000 - $523,000

    $2,702/mo

    Zestimate® history
    Loading
    Loading...

    Owner options

    List your home for rent

    $2,702/mo

    Rent Zestimate®

    Find your next renter with Zillow Rental Manager. Plus, with online applications, you can quickly screen prospective tenants – for free.

    Learn more

    $2,702/mo

    Rent Zestimate®

    Refinance and save

    $3,447/mo

    Est. payment

    Refinancing to a lower rate could help reduce your monthly payments and save thousands over the life of the loan.

    See today's rates

    $3,447/mo

    Est. payment

    Explore your selling options

    Work with a Zillow partner agent

    Leverage their expertise and Zillow's premium Showcase listings to get your home seen by more buyers.

    Get started

    List with your own agent

    Get your home in front of millions of buyers by listing it on Zillow.

    Learn how to do it

    Sell it yourself

    Take full control of how buyers see your home on Zillow by listing For Sale by Owner (FSBO).

    List your home

    What's special

    One levelElegant finishesInfrared saunaOpen-concept layoutSplit bedroom planWide plank wood-look flooringBuilt-in aromatherapy
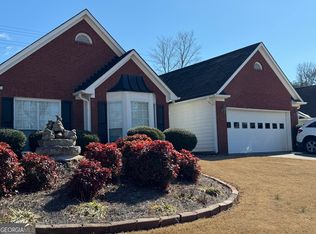
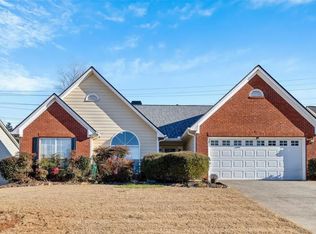
    Step inside and be welcomed by soaring vaulted ceilings and a bright, open-concept layout that immediately feels like home. Wide plank wood-look flooring runs throughout the main living spaces, adding warmth and durability. What makes this home truly special is the unique finishes -it's packed with thoughtful extras that elevate everyday living into something truly special. Throughout the home, custom Alexa-enabled blinds allow you to effortlessly control natural light with a simple voice command, operating in unison for a seamless, modern touch. The primary bath features an impressive open, glassless walk-in shower with dual rainfall showerheads, allowing for a luxurious and spacious experience without the need for enclosure. Every detail has been considered-even the heated bidet toilet adds comfort to your daily routine. The infrared sauna with built-in aromatherapy breathe deeply-transforming your daily routine into a wellness ritual. Just steps away, sliding doors lead to a private outdoor oasis complete with a bubbling hot tub-ideal for soaking under the stars in complete privacy. In the back of the home, the sunroom invites you to slow down and soak up the view through a wall of windows overlooking the private backyard. It's the perfect spot for morning coffee or quiet evenings with a book. The split bedroom plan allows for privacy from the primary suite. Located in a peaceful, established neighborhood within walking distance to shopping, restaurants, and one mile to I-85, you'll enjoy both comfort and convenience. From the charming brick exterior and inviting front porch to the elegant finishes inside, this home offers a blend of comfort, style, and thoughtful upgrades. And with everything on one level, it's as practical as it is beautiful. Don't wait to see this beauty!

    Zillow last checked:

    Listing updated:

    Listed by:

    Those Kunkels +14043145565,

    Keller Williams Realty Atl. Partners

    Bought with:

    Sharon H Hwang, 293713

    Perfect Source Realty

    Source: GAMLS,MLS#: 10572191MLS Logo

    Facts & features

    Interior

    Bedrooms & bathrooms
    • Bedrooms: 3
    • Bathrooms: 2
    • Full bathrooms: 2
    • Main level bathrooms: 2
    • Main level bedrooms: 3
    Kitchen
    • Features: Breakfast Bar, Pantry, Breakfast Area
    Heating
    • Forced Air, Natural Gas
    Cooling
    • Ceiling Fan(s), Central Air, Electric, Attic Fan
    Appliances
    • Included: Dishwasher, Disposal, Dryer, Refrigerator, Microwave, Oven/Range (Combo), Washer
    • Laundry: In Kitchen
    Features
    • High Ceilings, Double Vanity, Master On Main Level, Sauna, Tray Ceiling(s), Vaulted Ceiling(s)
    • Flooring: Carpet, Hardwood
    • Basement: None
    • Number of fireplaces: 1
    • Fireplace features: Factory Built, Gas Log, Gas Starter
    • Common walls with other units/homes: No Common Walls
    Interior area
    • Total structure area: 2,284
    • Total interior livable area: 2,284 sqft
    • Finished area above ground: 2,284
    • Finished area below ground: 0

    Property

    Parking
    • Total spaces: 2
    • Parking features: Attached, Garage, Kitchen Level
    • Has attached garage: Yes
    Features
    • Levels: One
    • Stories: 1
    • Patio & porch: Patio
    Lot
    • Size: 10,018 sqft
    • Features: Level
    Details
    • Parcel number: R7156 092

    Construction

    Type & style
    • Home type: SingleFamily
    • Architectural style: Traditional,Ranch
    • Property subtype: Single Family Residence
    Materials
    • Brick
    • Foundation: Slab
    • Roof: Composition
    Condition
    • Resale
    • New construction: No
    • Year built: 1994

    Utilities & green energy

    • Electric: 220 Volts
    • Sewer: Public Sewer
    • Water: Public
    • Utilities for property: Cable Available, Electricity Available, High Speed Internet, Natural Gas Available, Sewer Connected, Water Available, Underground Utilities

    Community & neighborhood

    Security
    • Security features: Smoke Detector(s)
    Community
    • Community features: Sidewalks, Street Lights
    Location
    • Region: Duluth
    • Subdivision: Meadow Forest

    HOA & financial

    HOA
    • Has HOA: Yes
    • HOA fee: $450 annually
    • Services included: Other

    Other

    Other facts
    • Listing agreement: Exclusive Right To Sell
    • Listing terms: Cash,Conventional,FHA,VA Loan

    Price history

    DateEventPrice
    9/12/2025Sold$485,000-2.6%$212/sqft
    Source: GAMLS #10572191 Report a problem
    8/18/2025Pending sale$498,000$218/sqft
    Source: FMLS GA #7618893 Report a problem
    7/26/2025Listed for sale$498,000+128.4%$218/sqft
    Source: GAMLS #10572191 Report a problem
    8/28/2008Sold$218,000-5.2%$95/sqft
    Source: Public Record Report a problem
    6/20/2008Price change$229,900-4.2%$101/sqft
    Source: Keller Williams Realty #2433971 Report a problem
    5/7/2008Listed for sale$239,900+78.6%$105/sqft
    Source: Keller Williams Realty #2433971 Report a problem
    8/4/1994Sold$134,300$59/sqft
    Source: Public Record Report a problem

    Public tax history

    YearProperty taxesTax assessment
    2025$1,386 -0.1%$176,760 -4.7%
    2024$1,387 +12.5%$185,480 +17.5%
    2023$1,233 -68.7%$157,840 +25.1%
    2022$3,937 -1.6%$126,200
    2021$4,002 +3.9%$126,200 +7.1%
    2020$3,851 +13.9%$117,840 +16.8%
    2019$3,381 $100,920
    2018$3,381 +17.6%$100,920 +29.3%
    2016$2,874 +22.5%$78,040 +25.2%
    2015$2,347 $62,320
    2014$2,347 -0.5%$62,320
    2013$2,359 $62,320 -22.6%
    2012-- $80,560
    2011-- $80,560
    2010-- $80,560
    2009-- $80,560
    2007-- $80,560
    2006-- $80,560 +13.3%
    2005-- $71,080
    2004$269 -0.2%$71,080
    2003$270 -48.7%$71,080 +23.7%
    2002$525 -4.8%$57,440
    2001$551 $57,440

    Find assessor info on the county website

    Neighborhood: 30097

    Nearby schools

    GreatSchools rating
    Schools provided by the listing agent
    • Elementary: Parsons
    • Middle: Richard Hull
    • High: Peachtree Ridge

    Source: GAMLS. This data may not be complete. We recommend contacting the local school district to confirm school assignments for this home.

    Get a cash offer in 3 minutes
    Find out how much your home could sell for in as little as 3 minutes with a no-obligation cash offer.
    Estimated market value
    $479,400
    Get a cash offer in 3 minutes
    Find out how much your home could sell for in as little as 3 minutes with a no-obligation cash offer.
    Estimated market value
    $479,400