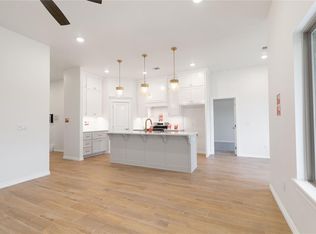
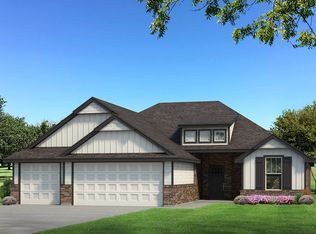
This Shiloh floorplan offers 2,220 Sqft of total living space, which includes 1,950 Sqft of indoor living space & 270 Sqft of outdoor living space. There is also a 625 Sqft three car garage w/ a storm shelter installed. Home offers 4 beds, 2 full baths, 2 covered patios, & a utility room. Great room features a luxurious coffered ceiling, a stacked stone surround gas fireplace, large windows, wood-look tile, & a barn door! Kitchen has stainless steel appliances, cabinets to the ceiling, a center island, stunning pendant lighting, a large corner pantry, & attractive tile backsplash. Primary suite features a sloped ceiling detail, a ceiling fan, & two HUGE walk-in closets. Primary bath has a walk-in shower, a corner Jetta Whirlpool Tub, & separate vanities! Covered back patio includes a wood-burning fireplace, a gas line, & a TV hookup. Other amenities include healthy home technology, a whole home air purification system, a tankless water heater, R-44 and R-15 insulation, & so much more!
This property is not currently displayed as for sale or rent on Zillow. This may be different from what's on other websites or public sources.