****BACK ON THE MARKET...BUYER'S FINANCING FELL THROUGH*** This STUNNING LAKEFRONT home in the highly sought after, gated Mira Lago community can be yours! Enjoy Florida living at its best in this spacious salt-water pool home with over 2700 sq/ft of living space. Located in the quietest corner of the neighborhood with no neighbors in front or back, this home features 5 bedrooms, 3 full bathrooms, formal living area, formal dining area, family room, 3 car garage and a HEATED saltwater pool with spa. STUNNING views of the lake can be seen from most of the open areas downstairs and from the master and one of the LARGE secondary bedrooms upstairs. The kitchen features 42" wood cabinets with upper and lower molding, granite counter tops and stainless-steel appliances (microwave and dishwasher are NEW). The NEW and LARGE capacity washer/dryer also come with this MOVE-IN READY home. Upstairs, you will find 4 of the 5 bedrooms. The master retreat is oversized with an area currently being used as an office but can be GREAT as a sitting area to relax and read a good book; the options are limitless. The master bath includes dual sinks, a garden tub and separate shower stall. One of the secondary bedrooms upstairs is large enough to be a bonus or media room if you chose. The 5th bedroom downstairs offers privacy and can be separated from the rest of the home by closing a uniquely placed pocket door. The downstairs bathroom serves access for guests, the 5th bedroom and/or the pool bath. The heated pool has NEW salt cell and computer system. Upper level AC (June 2023) and lower level HVAC is 1.5 years old. The highlights of the home are the gorgeous views of the lake from the covered lanai and pool area. Spend your evenings watching the wildlife that visit the serene, 66-acre lake.....especially the many different species of birds! The Mira Lago community offers gated access, a pool with a cabana, playground, and basketball court. Located just minutes from Little Harbor Resort and Marina, E.G. Simmons Park (with boat launch and canoe access), and Apollo Beach providing you with a variety of activities for boating, fishing, swimming, relaxing on the beach, dining and much more! This home is conveniently located within 45 minutes of 8 beaches, or you can simply enjoy the beauty and relaxation of the LAKE view as you relax in the pool. This home won’t last for long…..CALL today for your private tour!
Sold for $510,000
$510,000
1710 Mira Lago Cir, Ruskin, FL 33570
5beds
2,718sqft
Single Family Residence
Built in 2006
7,504 Square Feet Lot
$499,800 Zestimate®
$188/sqft
$3,440 Estimated rent
Home value
$499,800
$475,000 - $530,000
$3,440/mo
Zestimate® history
Owner options
List your home for rent
$3,440/mo
Rent Zestimate®
Find your next renter with Zillow Rental Manager. Plus, with online applications, you can quickly screen prospective tenants – for free.
$3,440/mo
Rent Zestimate®
Refinance and save
$3,650/mo
Est. payment
Refinancing to a lower rate could help reduce your monthly payments and save thousands over the life of the loan.
$3,650/mo
Est. payment
Explore your selling options
Work with a Zillow partner agent
Leverage their expertise and Zillow's premium Showcase listings to get your home seen by more buyers.
Get startedList with your own agent
Get your home in front of millions of buyers by listing it on Zillow.
Learn how to do itSell it yourself
Take full control of how buyers see your home on Zillow by listing For Sale by Owner (FSBO).
List your homeWhat's special
Covered lanaiStunning lakefront homeSpacious salt-water pool homeFormal dining areaNew salt cellBoat launchBasketball court
Zillow last checked:
Listing updated:
Listed by:
Kendra Wilson 813-352-3777,
BHHS FLORIDA PROPERTIES GROUP 813-907-8200
Bought with:
John Phillips
KELLER WILLIAMS TAMPA PROP.
Source: Stellar MLS,MLS#: T3444912 Originating MLS: Tampa
Originating MLS: Tampa
Facts & features
Interior
Bedrooms & bathrooms
- Bedrooms: 5
- Bathrooms: 3
- Full bathrooms: 3
Rooms
- Room types: Family Room, Dining Room, Living Room
Primary bedroom
- Level: Second
- Dimensions: 14x24
Bedroom 2
- Level: Second
- Dimensions: 19x14
Bedroom 3
- Level: Second
- Dimensions: 10x12
Bedroom 4
- Level: Second
- Dimensions: 10x12
Bedroom 5
- Level: First
- Dimensions: 12x10
Dining room
- Level: First
- Dimensions: 11x10
Family room
- Level: First
- Dimensions: 14x18
Kitchen
- Level: First
- Dimensions: 11x12
Living room
- Level: First
- Dimensions: 13x11
Heating
- Central, Electric
Cooling
- Central Air
Appliances
- Included: Dishwasher, Disposal, Dryer, Electric Water Heater, Microwave, Range, Refrigerator, Washer
- Laundry: Inside
Features
- Ceiling Fan(s), High Ceilings, Kitchen/Family Room Combo, PrimaryBedroom Upstairs, Solid Wood Cabinets, Stone Counters, Walk-In Closet(s)
- Flooring: Carpet, Ceramic Tile, Laminate
- Doors: Sliding Doors
- Windows: Blinds
- Has fireplace: No
Interior area
- Total structure area: 3,572
- Total interior livable area: 2,718 sqft
Property
Parking
- Total spaces: 3
- Parking features: Workshop in Garage
- Attached garage spaces: 3
Features
- Levels: Two
- Stories: 2
- Patio & porch: Covered, Patio, Screened
- Exterior features: Irrigation System, Rain Gutters, Sidewalk
- Has private pool: Yes
- Pool features: Gunite, Heated, In Ground, Salt Water
- Has spa: Yes
- Spa features: Heated, In Ground
- Has view: Yes
- View description: Water, Lake
- Has water view: Yes
- Water view: Water,Lake
- Waterfront features: Lake, Lake Privileges, Powerboats – None Allowed
Lot
- Size: 7,504 Square Feet
- Dimensions: 60.03 x 125
- Features: Conservation Area, In County, Level, Sidewalk
Details
- Parcel number: U01321882200000000276.0
- Zoning: PD
- Special conditions: None
Construction
Type & style
- Home type: SingleFamily
- Architectural style: Contemporary
- Property subtype: Single Family Residence
Materials
- Block, Stucco
- Foundation: Slab
- Roof: Shingle
Condition
- New construction: No
- Year built: 2006
Utilities & green energy
- Sewer: Public Sewer
- Water: Public
- Utilities for property: Cable Available, Electricity Connected, Phone Available, Sewer Connected, Water Connected
Community & HOA
Community
- Features: Lake, Deed Restrictions, Gated, Park, Playground, Pool, Sidewalks
- Pet fee: $0 monthly
- Subdivision: MIRA LAGO WEST PH 2A
HOA
- Has HOA: Yes
- Amenities included: Basketball Court, Gated, Park, Playground, Pool
- Services included: Community Pool, Pool Maintenance, Recreational Facilities
- HOA fee: $80 monthly
- HOA name: Sun State Management/Sean Noonan
- HOA phone: 941-870-4980
Location
- Region: Ruskin
Financial & listing details
- Price per square foot: $188/sqft
- Tax assessed value: $417,088
- Annual tax amount: $5,641
- Date on market: 5/9/2023
- Cumulative days on market: 37 days
- Listing terms: Cash,Conventional,FHA,VA Loan
- Ownership: Fee Simple
- Total actual rent: 0
- Electric utility on property: Yes
- Road surface type: Paved
Price history
| Date | Event | Price |
|---|---|---|
| 7/31/2023 | Sold | $510,000$188/sqft |
Source:  Stellar MLS #T3444912 Report a problem Stellar MLS #T3444912 Report a problem | ||
| 7/7/2023 | Pending sale | $510,000$188/sqft |
Source: Stellar MLS #T3444912 Report a problem | ||
| 7/3/2023 | Listed for sale | $510,000$188/sqft |
Source: Stellar MLS #T3444912 Report a problem | ||
| 6/12/2023 | Pending sale | $510,000$188/sqft |
Source: Stellar MLS #T3444912 Report a problem | ||
| 6/9/2023 | Price change | $510,000-1.9%$188/sqft |
Source: Stellar MLS #T3444912 Report a problem | ||
| 5/9/2023 | Listed for sale | $520,000+65.1%$191/sqft |
Source: Stellar MLS #T3444912 Report a problem | ||
| 11/14/2018 | Sold | $315,000-0.9%$116/sqft |
Source: Public Record Report a problem | ||
| 10/4/2018 | Pending sale | $318,000$117/sqft |
Source: CENTURY 21 Beggins Enterprises #T3130664 Report a problem | ||
| 10/2/2018 | Price change | $318,000-2.2%$117/sqft |
Source: CENTURY 21 Beggins Enterprises #T3130664 Report a problem | ||
| 9/14/2018 | Listed for sale | $325,000+17%$120/sqft |
Source: CENTURY 21 BEGGINS ENTERPRISES #T3130664 Report a problem | ||
| 7/14/2016 | Sold | $277,800-0.8%$102/sqft |
Source: Stellar MLS #T2820333 Report a problem | ||
| 6/2/2016 | Pending sale | $279,900$103/sqft |
Source: CENTURY 21 Beggins Enterprises #T2820333 Report a problem | ||
| 5/24/2016 | Listed for sale | $279,900+40%$103/sqft |
Source: CENTURY 21 Beggins Enterprises #T2820333 Report a problem | ||
| 12/28/2009 | Sold | $199,900-56.7%$74/sqft |
Source: Public Record Report a problem | ||
| 12/9/2006 | Sold | $461,300$170/sqft |
Source: Public Record Report a problem | ||
Public tax history
| Year | Property taxes | Tax assessment |
|---|---|---|
| 2025 | $9,372 +4.4% | $417,088 -0.2% |
| 2024 | $8,975 +52.2% | $418,067 +47% |
| 2023 | $5,897 +4.5% | $284,342 +3% |
| 2022 | $5,641 +1.1% | $276,060 +3% |
| 2021 | $5,581 +1.8% | $268,019 +1.4% |
| 2020 | $5,483 +2.2% | $264,319 +2.3% |
| 2019 | $5,363 | $258,376 +13.8% |
| 2018 | $5,363 +11.4% | $227,104 +2.1% |
| 2017 | $4,815 +1.1% | $222,433 +43.8% |
| 2016 | $4,764 +35.1% | $154,725 +0.7% |
| 2015 | $3,527 -2.2% | $153,649 +0.8% |
| 2014 | $3,605 | $152,430 +1.5% |
| 2013 | $3,605 +0.3% | $150,177 +1.7% |
| 2012 | $3,593 -2% | $147,667 -2.3% |
| 2011 | $3,668 -6.4% | $151,122 -8.3% |
| 2010 | $3,921 -8.9% | $164,853 -10.1% |
| 2009 | $4,304 -21.2% | $183,474 -23.7% |
| 2008 | $5,464 -23.1% | $240,536 -16.2% |
| 2007 | $7,101 +240.6% | $287,093 +856.5% |
| 2006 | $2,085 +69.6% | $30,015 -44.4% |
| 2005 | $1,230 | $54,027 |
Find assessor info on the county website
Neighborhood: 33570
Nearby homes
- $408,9004 bd3 ba3k sqft1712 Mira Lago Cir, Ruskin, FL 33570Off Market
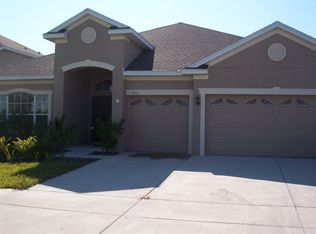
- $458,8004 bd4 ba3k sqft1708 Mira Lago Cir, Ruskin, FL 33570Off Market
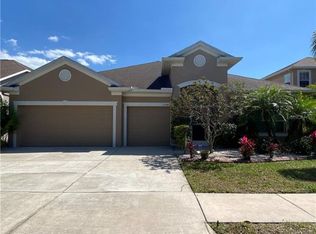
- $365,3005 bd3 ba2.6k sqft1706 Mira Lago Cir, Ruskin, FL 33570Off Market
- $366,0005 bd3 ba2.7k sqft1714 Mira Lago Cir, Ruskin, FL 33570Off Market

- $402,7004 bd3 ba3k sqft1716 Mira Lago Cir, Ruskin, FL 33570Off Market
- $503,6004 bd3 ba3k sqft1704 Mira Lago Cir, Ruskin, FL 33570Off Market
- $420,9004 bd2 ba2.3k sqft1718 Mira Lago Cir, Ruskin, FL 33570Off Market
- $399,8004 bd2 ba-- sqft1718 Mira Largo Ct, Ruskin, FL 33570Off Market
Nearby schools
GreatSchools rating
- 2/10Thompson ElementaryGrades: PK-5Distance: 3.1 mi
- 2/10Shields Middle SchoolGrades: 6-8Distance: 5.3 mi
- 3/10Lennard High SchoolGrades: 9-12Distance: 3.1 mi
Schools provided by the listing agent
- Elementary: Thompson Elementary
- Middle: Shields-HB
- High: Lennard-HB
Source: Stellar MLS. This data may not be complete. We recommend contacting the local school district to confirm school assignments for this home.
Get a cash offer in 3 minutes
Find out how much your home could sell for in as little as 3 minutes with a no-obligation cash offer.
Estimated market value
$499,800
Get a cash offer in 3 minutes
Find out how much your home could sell for in as little as 3 minutes with a no-obligation cash offer.
Estimated market value
$499,800
- Florida
- Hillsborough County
- Ruskin
- 33570
- 1710 Mira Lago Cir
Nearby cities
Nearby zip codes
Other Ruskin Topics
