Imagine living in a community that truly has it all—four spacious resort-style pools, a lazy river, cabana lounge area, and a fully equipped fitness center. This well-maintained neighborhood offers peaceful sidewalks that wind around tranquil ponds, perfect for an evening stroll or walking your dog while enjoying the fresh air from nearby Lavon Lake.
The home at 1710 Morning Mist Way, built by Highland Homes, combines quality craftsmanship with comfort and style—right in the heart of it all.
Families will love the convenience of having an elementary school within walking distance, located right inside the community. You’re also zoned to the highly rated Wylie ISD, making this a smart move for both lifestyle and education. With the exciting addition of H-E-B Market just around the corner, this area continues to grow in both value and convenience.
There’s so much potential for the future—1710 Morning Mist Way is more than a home. It’s a place to live, grow, and enjoy everything this exceptional community has to offer.
Sold
Price Unknown
1710 Morning Mist Way, Saint Paul, TX 75098
3beds
2,198sqft
Single Family Residence
Built in 2015
6,534 Square Feet Lot
$462,900 Zestimate®
$--/sqft
$2,507 Estimated rent
Home value
$462,900
$440,000 - $486,000
$2,507/mo
Zestimate® history
Owner options
List your home for rent
$2,507/mo
Rent Zestimate®
Find your next renter with Zillow Rental Manager. Plus, with online applications, you can quickly screen prospective tenants – for free.
$2,507/mo
Rent Zestimate®
Refinance and save
$989/mo
Est. payment
Refinancing to a lower rate could help reduce your monthly payments and save thousands over the life of the loan.
$989/mo
Est. payment
Explore your selling options
Work with a Zillow partner agent
Leverage their expertise and Zillow's premium Showcase listings to get your home seen by more buyers.
Get startedList with your own agent
Get your home in front of millions of buyers by listing it on Zillow.
Learn how to do itSell it yourself
Take full control of how buyers see your home on Zillow by listing For Sale by Owner (FSBO).
List your homeWhat's special
Lazy riverCabana lounge areaFully equipped fitness centerTranquil pondsResort-style poolsWell-maintained neighborhood
Zillow last checked:
Listing updated:
Listed by:
Loan Pham 0759095 972-679-7345,
Coldwell Banker Apex, REALTORS 972-727-3377
Bought with:
Melissa Serna
Keller Williams Fort Worth
Source: NTREIS,MLS#: 21017966
Facts & features
Interior
Bedrooms & bathrooms
- Bedrooms: 3
- Bathrooms: 2
- Full bathrooms: 2
Primary bedroom
- Features: Separate Shower, Walk-In Closet(s)
- Level: First
- Dimensions: 1 x 1
Bedroom
- Features: Cedar Closet(s)
- Level: First
- Dimensions: 1 x 1
Bedroom
- Features: Cedar Closet(s)
- Level: First
- Dimensions: 1 x 1
Primary bathroom
- Features: Dual Sinks, Garden Tub/Roman Tub, Separate Shower
- Level: First
- Dimensions: 1 x 1
Dining room
- Level: First
- Dimensions: 1 x 1
Other
- Features: En Suite Bathroom
- Level: First
- Dimensions: 1 x 1
Game room
- Features: Ceiling Fan(s)
- Level: First
- Dimensions: 1 x 1
Kitchen
- Features: Built-in Features, Granite Counters, Kitchen Island, Pantry
- Level: First
- Dimensions: 1 x 1
Living room
- Features: Ceiling Fan(s), Fireplace
- Level: First
- Dimensions: 1 x 1
Office
- Features: Ceiling Fan(s)
- Level: First
- Dimensions: 1 x 1
Appliances
- Included: Dishwasher, Gas Cooktop, Disposal, Microwave, Vented Exhaust Fan
Features
- Cedar Closet(s), Chandelier, Decorative/Designer Lighting Fixtures, Granite Counters, Kitchen Island, Open Floorplan, Pantry, Cable TV, Walk-In Closet(s)
- Has basement: No
- Number of fireplaces: 1
- Fireplace features: Electric
Interior area
- Total interior livable area: 2,198 sqft
Property
Parking
- Total spaces: 2
- Parking features: Converted Garage, Concrete, Door-Multi, Driveway, Garage Faces Front, Garage, Garage Door Opener, On Street
- Attached garage spaces: 2
- Has uncovered spaces: Yes
Features
- Levels: One
- Stories: 1
- Pool features: None
Lot
- Size: 6,534 Square Feet
Details
- Parcel number: R1065500B00801
Construction
Type & style
- Home type: SingleFamily
- Architectural style: Detached
- Property subtype: Single Family Residence
- Attached to another structure: Yes
Condition
- Year built: 2015
Utilities & green energy
- Utilities for property: Municipal Utilities, Sewer Available, Water Available, Cable Available
Community & HOA
Community
- Subdivision: Inspiration Ph 1a-2
HOA
- Has HOA: Yes
- Services included: All Facilities, Association Management
- HOA fee: $989 semi-annually
- HOA name: CCMC
- HOA phone: 469-522-2120
Location
- Region: Saint Paul
Financial & listing details
- Tax assessed value: $477,453
- Annual tax amount: $9,876
- Date on market: 7/31/2025
- Cumulative days on market: 74 days
- Exclusions: Furniture
Price history
| Date | Event | Price |
|---|---|---|
| 11/7/2025 | Sold | -- |
Source: NTREIS #21017966 Report a problem | ||
| 10/21/2025 | Pending sale | $429,000$195/sqft |
Source: NTREIS #21017966 Report a problem | ||
| 10/14/2025 | Contingent | $429,000$195/sqft |
Source: NTREIS #21017966 Report a problem | ||
| 10/5/2025 | Listed for sale | $429,000$195/sqft |
Source: NTREIS #21017966 Report a problem | ||
| 9/29/2025 | Contingent | $429,000$195/sqft |
Source: NTREIS #21017966 Report a problem | ||
| 9/19/2025 | Price change | $429,000-1.4%$195/sqft |
Source: NTREIS #21017966 Report a problem | ||
| 9/4/2025 | Price change | $435,000-2.2%$198/sqft |
Source: NTREIS #21017966 Report a problem | ||
| 8/26/2025 | Price change | $444,900-0.9%$202/sqft |
Source: NTREIS #21017966 Report a problem | ||
| 8/8/2025 | Price change | $449,000+2.1%$204/sqft |
Source: NTREIS #21017966 Report a problem | ||
| 7/31/2025 | Listed for sale | $439,900+39.7%$200/sqft |
Source: NTREIS #21017966 Report a problem | ||
| 10/7/2019 | Listing removed | $315,000$143/sqft |
Source: Berkshire HathawayHS PenFed TX #14153668 Report a problem | ||
| 9/8/2019 | Pending sale | $315,000$143/sqft |
Source: Berkshire HathawayHS PenFed TX #14153668 Report a problem | ||
| 7/18/2019 | Price change | $315,000-3.1%$143/sqft |
Source: Berkshire HathawayHS PenFed TX #14053763 Report a problem | ||
| 5/17/2019 | Price change | $325,000-4.4%$148/sqft |
Source: Berkshire HathawayHS PenFed TX #14053763 Report a problem | ||
| 4/26/2019 | Price change | $339,900-1.5%$155/sqft |
Source: Berkshire HathawayHS PenFed TX #14053763 Report a problem | ||
| 3/29/2019 | Listed for sale | $345,000+7.8%$157/sqft |
Source: Berkshire HathawayHS PenFed TX #14053763 Report a problem | ||
| 6/28/2017 | Listing removed | $319,900$146/sqft |
Source: Berkshire HathawayHS PenFed TX #13577389 Report a problem | ||
| 5/26/2017 | Price change | $319,900-1.5%$146/sqft |
Source: Berkshire HathawayHS PenFed TX #13577389 Report a problem | ||
| 5/10/2017 | Price change | $324,900-1.5%$148/sqft |
Source: Berkshire HathawayHS PenFed TX #13577389 Report a problem | ||
| 4/19/2017 | Price change | $329,900-4.4%$150/sqft |
Source: Berkshire HathawayHS PenFed TX #13577389 Report a problem | ||
| 4/14/2017 | Listed for sale | $345,000$157/sqft |
Source: Berkshire HathawayHS PenFed TX #13577389 Report a problem | ||
| 12/11/2015 | Sold | -- |
Source: Agent Provided Report a problem | ||
Public tax history
| Year | Property taxes | Tax assessment |
|---|---|---|
| 2025 | $8,827 -45.8% | $460,325 +10% |
| 2024 | $16,283 +110.7% | $418,477 +10% |
| 2023 | $7,728 -9.1% | $380,434 +10% |
| 2022 | $8,506 +4.7% | $345,849 +10% |
| 2021 | $8,122 -5.2% | $314,408 -2.8% |
| 2020 | $8,564 +2.9% | $323,534 +3.4% |
| 2019 | $8,326 +2.3% | $312,809 +5.9% |
| 2018 | $8,135 -2.3% | $295,513 -4.7% |
| 2017 | $8,322 | $310,048 +3.6% |
| 2016 | $8,322 | $299,139 +556% |
| 2015 | -- | $45,600 |
Find assessor info on the county website
Neighborhood: 75098
Nearby homes
- $514,8003 bd4 ba2.2k sqft1710 Morning Mist Way, St Paul, TX 75098Off Market
- $---- bd-- ba-- sqft1710 Morning Mist Way, Wylie, TX 75098Off Market
- $--6 bd5 ba3.1k sqft1706 Morning Mist Way, Saint Paul, TX 75098Sold
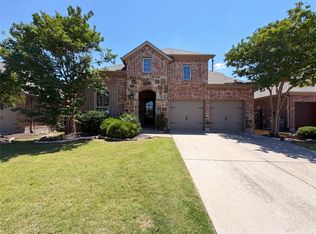
- $429,8003 bd2 ba1.9k sqft1714 Morning Mist Way, Saint Paul, TX 75098Off Market
- $372,0415 bd5 ba3.2k sqft1706 Morning Mist Way, Wylie, TX 75098Off Market
- $554,9004 bd3 ba3.3k sqft1718 Morning Mist Way, Saint Paul, TX 75098Off Market
- $582,0005 bd4 ba3.1k sqft1702 Morning Mist Way, Saint Paul, TX 75098Off Market
- $474,2004 bd3 ba2.3k sqft1722 Morning Mist Way, Saint Paul, TX 75098Off Market
Nearby schools
GreatSchools rating
- 10/10George W Bush Elementary SchoolGrades: PK-4Distance: 0.3 mi
- 10/10Frank Mcmillan Junior High SchoolGrades: 7-8Distance: 1.6 mi
- 8/10Wylie East High SchoolGrades: 9-12Distance: 4.2 mi
Schools provided by the listing agent
- Elementary: George W Bush
- High: Wylie East
- District: Wylie ISD
Source: NTREIS. This data may not be complete. We recommend contacting the local school district to confirm school assignments for this home.
Get a cash offer in 3 minutes
Find out how much your home could sell for in as little as 3 minutes with a no-obligation cash offer.
Estimated market value
$462,900
Get a cash offer in 3 minutes
Find out how much your home could sell for in as little as 3 minutes with a no-obligation cash offer.
Estimated market value
$462,900
- Texas
- Collin County
- Wylie
- 75098
- 1710 Morning Mist Way
Nearby cities
Nearby neighborhoods
Nearby zip codes
Other Wylie Topics
