Skip main navigation
Sold for $558,500
  • $558,500

    1710 Morningside Dr, Morristown, TN 37814

    5beds
    4,150sqft
    Single Family Residence, Residential
    Built in 1965
    1.5 Acres Lot
    $591,300 Zestimate®
    $135/sqft
    $4,504 Estimated rent

    Home value

    $591,300

    $473,000 - $739,000

    $4,504/mo

    Zestimate® history
    Loading
    Loading...

    Owner options

    List your home for rent

    $4,504/mo

    Rent Zestimate®

    Find your next renter with Zillow Rental Manager. Plus, with online applications, you can quickly screen prospective tenants – for free.

    Learn more

    $4,504/mo

    Rent Zestimate®

    Refinance and save

    $3,181/mo

    Est. payment

    Refinancing to a lower rate could help reduce your monthly payments and save thousands over the life of the loan.

    See today's rates

    $3,181/mo

    Est. payment

    Explore your selling options

    Work with a Zillow partner agent

    Leverage their expertise and Zillow's premium Showcase listings to get your home seen by more buyers.

    Get started

    List with your own agent

    Get your home in front of millions of buyers by listing it on Zillow.

    Learn how to do it

    Sell it yourself

    Take full control of how buyers see your home on Zillow by listing For Sale by Owner (FSBO).

    List your home

    What's special

    Modern upgradesNew pergola areaNew carpetTimeless charmOpen floor planDesignated laundry spaceRenovated on suite bath
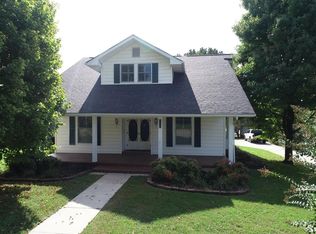
    Located in a well-established neighborhood, this beautifully updated home sits on a sprawling 1.5-acre double lot and is packed with both modern upgrades and timeless charm. Inside, the fully remodeled kitchen boasts granite countertops, a dedicated coffee bar, and brand-new appliances. The open floor plan flows effortlessly into the living and dining areas, all enhanced by new recessed LED lighting throughout the downstairs. Primary bedroom suite offers walk in closet, convenient laundry room, and renovated on suite bath with tiled walk-in shower. The downstairs living space offers walk-in accessibility directly from the lower garage, providing step-free entry for convenient main-floor living. Upstairs, enjoy the warmth of new hickory floors, with new carpet in three bedrooms for added comfort. An additional designated laundry space upstairs adds extra convenience for busy households. A true highlight of the home is the huge, year-round sunroom, which seamlessly opens up to the pool deck, creating the perfect indoor-outdoor living experience. The 20x40 in-ground pool is complemented by a brand-new deck with composite railing, a separate bath for pool guests, and a new pergola area for shaded relaxation. Hobbyists and DIY enthusiasts will love the spacious workshop. Added bonus, new inside heat pump August 2025. Additional upgrades include a 2023 tankless water heater, a new electric panel upgrade, and a garage wired for an electric vehicle. This is a rare opportunity to own a thoughtfully updated home with incredible outdoor spaces. Schedule your private tour today!

    Zillow last checked:

    Listing updated:

    Listed by:

    Laura Dickerson 423-748-7243,

    Keller Williams Properties,

    Tiffanie Pollock 865-924-2843

    Bought with:

    Robin Epps, 344812

    Crye-Leike Lakeway Real Estate

    Source: Lakeway Area AOR,MLS#: 706982MLS Logo

    Facts & features

    Interior

    Bedrooms & bathrooms
    • Bedrooms: 5
    • Bathrooms: 5
    • Full bathrooms: 4
    • 1/2 bathrooms: 1
    Primary bedroom
    • Level: Main
    Bedroom 1
    • Level: Upper
    Bedroom 2
    • Level: Upper
    Bedroom 3
    • Level: Upper
    Bedroom 4
    • Level: Upper
    Primary bathroom
    • Level: Main
    Bathroom
    • Level: Main
    Bathroom 1
    • Level: Main
    Bathroom 2
    • Level: Upper
    Bathroom 3
    • Level: Upper
    Dining room
    • Level: Main
    Foyer
    • Level: Main
    Kitchen
    • Level: Main
    Laundry
    • Level: Main
    Living room
    • Level: Main
    Sunroom
    • Level: Main
    Heating
    • Central, Electric, Heat Pump
    Cooling
    • Ceiling Fan(s), Central Air, Electric
    Appliances
    • Included: Dishwasher, Disposal, Dryer, Electric Water Heater, Gas Range, Gas Water Heater, Range Hood, Refrigerator, Washer
    • Laundry: Main Level, Multiple Locations, Upper Level
    Features
    • Breakfast Bar, Ceiling Fan(s), Double Vanity, Entrance Foyer, Granite Counters, Natural Woodwork, Master Downstairs, Recessed Lighting, Stone Counters, Storage, Walk-In Closet(s)
    • Flooring: Carpet, Concrete, Tile, Other
    • Windows: Double Pane Windows
    • Has basement: No
    • Number of fireplaces: 1
    • Fireplace features: Metal, Master Bedroom
    Interior area
    • Total interior livable area: 4,150 sqft
    • Finished area above ground: 4,150
    • Finished area below ground: 0

    Property

    Parking
    • Total spaces: 3
    • Parking features: Garage - Attached
    • Attached garage spaces: 3
    Accessibility
    • Accessibility features: Accessible Full Bath
    Features
    • Levels: Multi/Split
    • Patio & porch: Deck, Patio
    • Exterior features: Rain Gutters, Tennis Court(s)
    • Has private pool: Yes
    • Pool features: In Ground, Liner
    Lot
    • Size: 1.5 Acres
    • Dimensions: irr x irr x 232 x 406
    • Features: City Lot, Landscaped, Rolling Slope
    Details
    • Parcel number: 034G B 01300 000

    Construction

    Type & style
    • Home type: SingleFamily
    • Architectural style: Traditional
    • Property subtype: Single Family Residence, Residential
    Materials
    • Brick
    • Foundation: Block
    Condition
    • Updated/Remodeled
    • New construction: No
    • Year built: 1965

    Utilities & green energy

    • Electric: 220 Volts in Laundry, Circuit Breakers
    • Sewer: Public Sewer
    • Water: Public
    • Utilities for property: Cable Available, Electricity Connected, Natural Gas Connected, Sewer Connected, Water Connected

    Community & HOA

    HOA
    • Has HOA: No
    • Amenities included: Laundry
    Location
    • Region: Morristown

    Financial & listing details

    • Price per square foot: $135/sqft
    • Tax assessed value: $564,300
    • Annual tax amount: $2,831
    • Date on market: 3/31/2025
    • Electric utility on property: Yes

    Price history

    DateEventPrice
    11/17/2025Sold$558,500-2.9%$135/sqft
    Source: Lakeway Area AOR #706982 Report a problem
    10/2/2025Pending sale$575,000$139/sqft
    Source: Lakeway Area AOR #706982 Report a problem
    8/27/2025Price change$575,000-1.7%$139/sqft
    Source: Lakeway Area AOR #706982 Report a problem
    6/9/2025Price change$585,000-1.7%$141/sqft
    Source: Lakeway Area AOR #706982 Report a problem
    5/8/2025Price change$594,900-0.8%$143/sqft
    Source: Lakeway Area AOR #706982 Report a problem
    3/31/2025Listed for sale$599,900+41.2%$145/sqft
    Source: Lakeway Area AOR #706982 Report a problem
    7/6/2021Listing removed--
    Source: Lakeway Area AOR Report a problem
    7/6/2021Pending sale$424,900+3.6%$102/sqft
    Source: Lakeway Area AOR #590332 Report a problem
    6/8/2021Sold$410,000-3.5%$99/sqft
    Source: Lakeway Area AOR #590332 Report a problem
    4/14/2021Contingent$424,900$102/sqft
    Source: Lakeway Area AOR #590332 Report a problem
    3/22/2021Listed for sale$424,900-1.2%$102/sqft
    Source: Lakeway Area AOR #590332 Report a problem
    2/24/2021Listing removed--
    Source: Lakeway Area AOR Report a problem
    2/22/2021Pending sale$429,900$104/sqft
    Source: Castle & Associates Real Estate #590332 Report a problem
    2/9/2021Listing removed--
    Source: Lakeway Area AOR Report a problem
    12/2/2020Price change$429,900-2.3%$104/sqft
    Source: Castle & Associates Real Estate #590332 Report a problem
    9/14/2020Listed for sale$439,900$106/sqft
    Source: Castle & Associates Real Estate #590332 Report a problem

    Public tax history

    YearProperty taxesTax assessment
    2025$3,178 +12.2%$141,075 +57.4%
    2024$2,831 $89,600
    2023$2,831 $89,600
    2022$2,831 $89,600
    2021$2,831 +0.1%$89,600
    2020$2,828 +58%$89,600 +70.3%
    2019$1,789 +7.9%$52,625
    2018$1,658 +65.8%$52,625
    2017$1,000 $52,625
    2016$1,000 -31%$52,625
    2015$1,449 $52,625
    2014-- $52,625 -10.6%
    2013-- $58,875
    2011$1,584 $58,875
    2010$1,584 $58,875
    2009-- $58,875 +15.1%
    2008$1,616 -4.5%$51,150
    2007$1,693 +17.8%$51,150
    2006$1,437 $51,150
    2005$1,437 -10.8%$51,150
    2004$1,611 +15.3%$51,150 +15.3%
    2003$1,397 $44,350 +0%
    2001-- $44,344 -75%
    2000-- $177,374
    Find assessor info on the county website

    Neighborhood: 37814

    Nearby schools

    GreatSchools rating
    Get pre-qualified for a loan
    At Zillow Home Loans, we can pre-qualify you in as little as 5 minutes with no impact to your credit score.

    An equal housing lender. NMLS #10287.