Contract Pending **ON THE MARKET FOR BACKUP OFFERS ONLY** Charming and full of character, this 3-bedroom, 1-bath ranch offers a wonderful opportunity in a great location and the highly desirable Westside school district! Nestled on a beautifully landscaped .20-acre lot, the property is surrounded by mature trees, lush greenery, and vibrant flowers that create a peaceful, private feel. Step inside to find original hardwood floors and a classic layout ready for your personal touch. Outside, you'll love the long driveway that wraps around to the back of the home, leading to a detached garage and additional storage shed. Whether you're looking to make it your own or add to your investment portfolio, this home is being sold as-is and is full of potential! Pre-inspection report is available for review.
Sold for $183,500
$183,500
1710 N 85th St, Omaha, NE 68114
3beds
1,014sqft
Single Family Residence
Built in 1958
8,712 Square Feet Lot
$188,000 Zestimate®
$181/sqft
$1,627 Estimated rent
Home value
$188,000
$173,000 - $205,000
$1,627/mo
Zestimate® history
Owner options
List your home for rent
$1,627/mo
Rent Zestimate®
Find your next renter with Zillow Rental Manager. Plus, with online applications, you can quickly screen prospective tenants – for free.
$1,627/mo
Rent Zestimate®
Refinance and save
$1,036/mo
Est. payment
Refinancing to a lower rate could help reduce your monthly payments and save thousands over the life of the loan.
$1,036/mo
Est. payment
Explore your selling options
Work with a Zillow partner agent
Leverage their expertise and Zillow's premium Showcase listings to get your home seen by more buyers.
Get startedList with your own agent
Get your home in front of millions of buyers by listing it on Zillow.
Learn how to do itSell it yourself
Take full control of how buyers see your home on Zillow by listing For Sale by Owner (FSBO).
List your homeWhat's special
Mature treesLush greeneryLong drivewayDetached garageClassic layoutOriginal hardwood floorsVibrant flowers
Zillow last checked:
Listing updated:
Listed by:
Jami McBride 402-210-0087,
BHHS Ambassador Real Estate
Bought with:
Breana Schneidewind, 20250183
NP Dodge RE Sales Inc 148Dodge
Source: GPRMLS,MLS#: 22529061
Facts & features
Interior
Bedrooms & bathrooms
- Bedrooms: 3
- Bathrooms: 1
- Full bathrooms: 1
- Main level bathrooms: 1
Primary bedroom
- Features: Wood Floor
- Level: Main
- Area: 142.08
- Dimensions: 12.8 x 11.1
Bedroom 2
- Features: Wood Floor
- Level: Main
- Area: 112.27
- Dimensions: 10.3 x 10.9
Bedroom 3
- Features: Wood Floor
- Level: Main
- Area: 101.37
- Dimensions: 9.3 x 10.9
Primary bathroom
- Features: Full
Kitchen
- Features: Ceramic Tile Floor
- Level: Main
- Area: 84.8
- Dimensions: 8 x 10.6
Living room
- Features: Wood Floor, Bay/Bow Windows
- Level: Main
- Area: 170.94
- Dimensions: 15.4 x 11.1
Office
- Features: Ceramic Tile Floor
- Level: Main
- Area: 85.5
- Dimensions: 11.4 x 7.5
Heating
- Natural Gas, Forced Air
Cooling
- Central Air
Appliances
- Included: Disposal
Features
- Flooring: Wood
- Windows: Bay Window(s)
- Basement: Crawl Space
- Has fireplace: No
Interior area
- Total structure area: 1,014
- Total interior livable area: 1,014 sqft
- Finished area above ground: 1,014
- Finished area below ground: 0
Property
Parking
- Total spaces: 1
- Parking features: Detached
- Garage spaces: 1
Features
- Patio & porch: Porch
- Exterior features: Sprinkler System
- Fencing: Privacy
Lot
- Size: 8,712 Square Feet
- Dimensions: .20
- Features: Up to 1/4 Acre., City Lot
Details
- Additional structures: Shed(s), Gazebo
- Parcel number: 2441890000
Construction
Type & style
- Home type: SingleFamily
- Architectural style: Ranch
- Property subtype: Single Family Residence
Materials
- Aluminum Siding
- Foundation: Block
- Roof: Composition
Condition
- Not New and NOT a Model
- New construction: No
- Year built: 1958
Utilities & green energy
- Sewer: Public Sewer
- Water: Public
- Utilities for property: Cable Available, Electricity Available, Natural Gas Available, Water Available, Phone Available
Community & HOA
Community
- Subdivision: West Dodge
HOA
- Has HOA: No
Location
- Region: Omaha
Financial & listing details
- Price per square foot: $181/sqft
- Tax assessed value: $161,300
- Annual tax amount: $2,418
- Date on market: 10/9/2025
- Listing terms: FHA,Conventional,Cash
- Ownership: Fee Simple
- Electric utility on property: Yes
Price history
| Date | Event | Price |
|---|---|---|
| 11/5/2025 | Sold | $183,500+2%$181/sqft |
Source:  GPRMLS #22529061 Report a problem GPRMLS #22529061 Report a problem | ||
| 10/15/2025 | Pending sale | $179,900$177/sqft |
Source: GPRMLS #22529061 Report a problem | ||
| 10/9/2025 | Listed for sale | $179,900$177/sqft |
Source: GPRMLS #22529061 Report a problem | ||
Public tax history
| Year | Property taxes | Tax assessment |
|---|---|---|
| 2025 | $2,657 +9.9% | $161,300 +9.4% |
| 2024 | $2,419 -19.6% | $147,500 |
| 2023 | $3,008 +21.1% | $147,500 +30% |
| 2022 | $2,484 -1.3% | $113,500 |
| 2021 | $2,518 +23.4% | $113,500 +25.6% |
| 2020 | $2,040 -2.3% | $90,400 -1.2% |
| 2019 | $2,089 -0.3% | $91,500 |
| 2018 | $2,095 +29% | $91,500 +5.3% |
| 2017 | $1,625 | $86,900 +19% |
| 2016 | $1,625 +1.5% | $73,000 |
| 2015 | $1,601 | $73,000 |
| 2014 | -- | $73,000 |
| 2013 | -- | $73,000 -6.2% |
| 2012 | -- | $77,800 |
| 2011 | -- | $77,800 |
| 2009 | $1,625 | $77,800 |
| 2008 | -- | $77,800 +25.9% |
| 2005 | -- | $61,800 |
| 2004 | -- | $61,800 |
Find assessor info on the county website
Neighborhood: Peony Park
Nearby homes
- $276,9003 bd2 ba1.9k sqft1704 N 85th St, Omaha, NE 68114Off Market
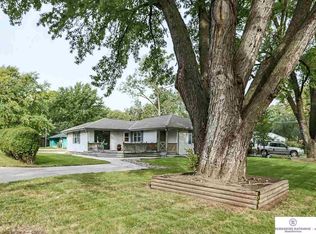
- $235,2003 bd1 ba884 sqft1718 N 85th St, Omaha, NE 68114Off Market
- $224,7003 bd1 ba1k sqft8522 Franklin St, Omaha, NE 68114Off Market
- $207,0002 bd1 ba1.1k sqft1725 N 85th St, Omaha, NE 68114Off Market
- $256,4003 bd2 ba1.6k sqft8515 Franklin St, Omaha, NE 68114Off Market
- $245,9003 bd1 ba1.1k sqft8526 Franklin St, Omaha, NE 68114Off Market
- $280,7003 bd1 ba1.4k sqft1717 N 85th St, Omaha, NE 68114Off Market
- $222,6003 bd2 ba912 sqft8521 Decatur St, Omaha, NE 68114Off Market
Nearby schools
GreatSchools rating
- 5/10Westbrook Elementary SchoolGrades: PK-6Distance: 0.5 mi
- 7/10Westside Middle SchoolGrades: 7-8Distance: 2.7 mi
- 4/10Westside High SchoolGrades: 9-12Distance: 1.9 mi
Schools provided by the listing agent
- Elementary: Westbrook
- Middle: Westside
- High: Westside
- District: Westside
Source: GPRMLS. This data may not be complete. We recommend contacting the local school district to confirm school assignments for this home.
Sell for more on Zillow
Get a Zillow Showcase℠ listing at no additional cost and you could sell for .
$188,000
2% more
+$3,760
With Zillow Showcase(estimated)
$191,760
Sell for more on Zillow
Get a Zillow Showcase℠ listing at no additional cost and you could sell for .
$188,000
2% more
+$3,760
With Zillow Showcase(estimated)
$191,760
- Nebraska
- Douglas County
- Omaha
- 68114
- Peony Park
- 1710 N 85th St
