Welcome to this beautifully maintained single-family home in the heart of Community Heights-just minutes from the vibrant shops, cafes, and community charm of Irvington. From the moment you step through the front door, you'll feel right at home. Original hardwood floors flow throughout the main living spaces, adding warmth and timeless character. Natural light pours into the cozy sunroom-an ideal spot for morning coffee, reading, or simply relaxing. The open layout offers over 1,200 square feet of comfortable living space, perfect for everyday life and entertaining alike. The kitchen is both stylish and functional, featuring gleaming granite countertops, stainless steel appliances, and cheerful soft-close cabinets that add a pop of personality. Upstairs, two spacious bedrooms provide a peaceful retreat, while the finished basement offers even more flexibility with an extra living space and a dedicated home office. This home has been thoughtfully updated for modern comfort with a brand-new HVAC system, updated plumbing, and upgraded electrical-giving you peace of mind for years to come. Outside, enjoy a fully fenced backyard-ideal for pets, play, or hosting get-togethers. Built in 1949, this classic one-story home combines vintage charm with contemporary updates, creating a warm, welcoming space you'll love coming home to.
Sold
$185,000
1710 N Irvington Ave, Indianapolis, IN 46218
2beds
1,440sqft
Residential, Single Family Residence
Built in 1949
5,227 Square Feet Lot
$186,200 Zestimate®
$128/sqft
$1,064 Estimated rent
Home value
$186,200
$171,000 - $201,000
$1,064/mo
Zestimate® history
Owner options
List your home for rent
$1,064/mo
Rent Zestimate®
Find your next renter with Zillow Rental Manager. Plus, with online applications, you can quickly screen prospective tenants – for free.
$1,064/mo
Rent Zestimate®
Refinance and save
$1,233/mo
Est. payment
Refinancing to a lower rate could help reduce your monthly payments and save thousands over the life of the loan.
$1,233/mo
Est. payment
Explore your selling options
Work with a Zillow partner agent
Leverage their expertise and Zillow's premium Showcase listings to get your home seen by more buyers.
Get startedList with your own agent
Get your home in front of millions of buyers by listing it on Zillow.
Learn how to do itSell it yourself
Take full control of how buyers see your home on Zillow by listing For Sale by Owner (FSBO).
List your homeWhat's special
Finished basementExtra living spaceCozy sunroomTwo spacious bedroomsDedicated home officeGleaming granite countertopsOpen layout
Zillow last checked:
Listing updated:
Listed by:
Gabriel Moore 812-584-9110,
@properties
Bought with:
Andrew Tarantino
F.C. Tucker Company
Source: MIBOR as distributed by MLS GRID,MLS#: 22047310
Facts & features
Interior
Bedrooms & bathrooms
- Bedrooms: 2
- Bathrooms: 1
- Full bathrooms: 1
- Main level bathrooms: 1
- Main level bedrooms: 2
Primary bedroom
- Level: Main
- Area: 110 Square Feet
- Dimensions: 11x10
Bedroom 2
- Level: Main
- Area: 99 Square Feet
- Dimensions: 11x9
Bonus room
- Level: Basement
- Area: 88 Square Feet
- Dimensions: 11x8
Dining room
- Level: Main
- Area: 40 Square Feet
- Dimensions: 8x5
Kitchen
- Features: Tile-Ceramic
- Level: Main
- Area: 64 Square Feet
- Dimensions: 8x8
Living room
- Level: Main
- Area: 121 Square Feet
- Dimensions: 11x11
Play room
- Level: Basement
- Area: 198 Square Feet
- Dimensions: 11x18
Heating
- Electric
Cooling
- Central Air
Appliances
- Included: Dishwasher, Electric Water Heater, MicroHood, Electric Oven, Refrigerator
- Laundry: In Basement
Features
- Attic Access, Hardwood Floors
- Flooring: Hardwood
- Windows: Wood Work Painted
- Basement: Egress Window(s),Partially Finished
- Attic: Access Only
Interior area
- Total structure area: 1,440
- Total interior livable area: 1,440 sqft
- Finished area below ground: 576
Property
Parking
- Total spaces: 1
- Parking features: Detached
- Garage spaces: 1
Features
- Levels: One
- Stories: 1
- Fencing: Fenced,Partial
Lot
- Size: 5,227 Square Feet
Details
- Parcel number: 490734138047000701
- Horse amenities: None
Construction
Type & style
- Home type: SingleFamily
- Architectural style: Bungalow
- Property subtype: Residential, Single Family Residence
Materials
- Vinyl Siding
- Foundation: Block
Condition
- New construction: No
- Year built: 1949
Utilities & green energy
- Water: Public
Community & HOA
Community
- Subdivision: Hawthorne Manor
HOA
- Has HOA: No
Location
- Region: Indianapolis
Financial & listing details
- Price per square foot: $128/sqft
- Tax assessed value: $112,600
- Annual tax amount: $2,140
- Date on market: 7/11/2025
- Cumulative days on market: 6 days
Price history
| Date | Event | Price |
|---|---|---|
| 8/22/2025 | Sold | $185,000$128/sqft |
Source:  MIBOR as distributed by MLS GRID #22047310 Report a problem MIBOR as distributed by MLS GRID #22047310 Report a problem | ||
| 7/16/2025 | Pending sale | $185,000$128/sqft |
Source: MIBOR as distributed by MLS GRID #22047310 Report a problem | ||
| 7/11/2025 | Listed for sale | $185,000+184.6%$128/sqft |
Source: MIBOR as distributed by MLS GRID #22047310 Report a problem | ||
| 1/10/2025 | Sold | $65,000$45/sqft |
Source: Public Record Report a problem | ||
Public tax history
| Year | Property taxes | Tax assessment |
|---|---|---|
| 2025 | $2,140 +9.1% | $112,600 +24.8% |
| 2024 | $1,962 +12.1% | $90,200 +9.1% |
| 2023 | $1,750 +22% | $82,700 +10.9% |
| 2022 | $1,435 +1.9% | $74,600 +19.2% |
| 2021 | $1,408 +3.6% | $62,600 +2.3% |
| 2020 | $1,358 +8% | $61,200 +5.5% |
| 2019 | $1,258 +15% | $58,000 +8.8% |
| 2018 | $1,094 -1% | $53,300 +6.2% |
| 2017 | $1,105 -1.4% | $50,200 +1% |
| 2016 | $1,122 -3.4% | $49,700 -7.8% |
| 2014 | $1,161 -16% | $53,900 -13.8% |
| 2013 | $1,381 | $62,500 +1% |
| 2012 | $1,381 | $61,900 +10.5% |
| 2011 | -- | $56,000 -4.3% |
| 2010 | $1,214 -6.4% | $58,500 -4.1% |
| 2009 | $1,296 | $61,000 -5% |
| 2007 | -- | $64,200 +7.5% |
| 2006 | -- | $59,700 +8.9% |
| 2005 | -- | $54,800 |
| 2004 | -- | $54,800 |
Find assessor info on the county website
Neighborhood: Eastside
Nearby homes
- $129,5002 bd-- ba720 sqft1718 N Irvington Ave, Indianapolis, IN 46218Off Market
- $128,7002 bd1 ba1.4k sqft1702 N Irvington Ave, Indianapolis, IN 46218Off Market
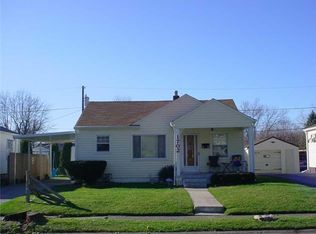
- $135,6002 bd2 ba1.4k sqft1722 N Irvington Ave, Indianapolis, IN 46218Off Market
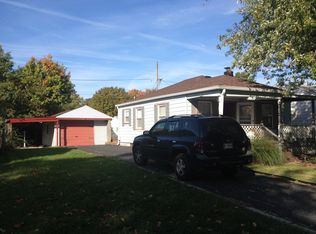
- $122,8002 bd-- ba720 sqft1636 N Irvington Ave, Indianapolis, IN 46218Off Market
- $112,5002 bd-- ba768 sqft1701 N Hawthorne Ln, Indianapolis, IN 46218Off Market
- $119,8002 bd-- ba948 sqft1705 N Hawthorne Ln, Indianapolis, IN 46218Off Market
- $115,0002 bd-- ba768 sqft1629 N Hawthorne Ln, Indianapolis, IN 46218Off Market
- $132,8002 bd-- ba912 sqft1709 N Irvington Ave, Indianapolis, IN 46218Off Market
Nearby schools
GreatSchools rating
- 3/10Anna Brochhausen School 88Grades: PK-5Distance: 0.5 mi
- 5/10Arlington Community Middle SchoolGrades: 6-8Distance: 4.2 mi
- 1/10Arsenal Technical High SchoolGrades: 9-12Distance: 3.2 mi
Get a cash offer in 3 minutes
Find out how much your home could sell for in as little as 3 minutes with a no-obligation cash offer.
Estimated market value
$186,200
Get a cash offer in 3 minutes
Find out how much your home could sell for in as little as 3 minutes with a no-obligation cash offer.
Estimated market value
$186,200
- Indiana
- Marion County
- Indianapolis
- 46218
- Eastside
- 1710 N Irvington Ave
Nearby cities
Nearby neighborhoods
Nearby zip codes
Other Indianapolis Topics
