This 2 Story will be helping you create wonderful memories, from the time you pull in the driveway as she's a beauty with landscaping already in place, the front flower bed having a drip/fan watering system plus front & back Sprinkler system... Walk up to your Covered Front porch then into the classic tile Foyer with a coat closet, you're about to discover what character this home as~ Walk onto the gorgeous engineered Wood Floors in the Hallways - Living - Dining - Kitchen - Breakfast areas * Adorable white Kitchen cabinets are plentiful * You can be standing in the Kitchen viewing out to your Main floor Family room that has a wood burning fireplace * Breakfast area that's really big enough for family dining table * Patio doors with Blinds built inside * Double Pane Energy efficient windows 2 years new * 35' x 14.10 stamped Concrete Patio that faces east * Formal Dining room, or why not use it as your office as the Breakfast area is plenty big * Formal Living room * 1/2 Bath with Luxury vinyl floor that has your laundry hookups with a hanging bar plus cabinetry. Then Upstairs is the Not so common "FOUR Bedrooms" on one level * Primary Bedroom where the Sellers are willing to leave the two nice white book shelves with side lights, the Primary bathroom has New Shower, Tile floor, Vanity with 8' storage cabinet, Double sinks * Center Bedroom has a walk-in closet that would work perfect for a craft room or office * Hallway Full Bath/Shower * Ceiling fans * Hallway Linen. Then you still have the Unfinished Basement to use for storage or maybe a future theater room, or a workshop, or an exercise room = possibilities are limitless!!!! Choice Home Warranty = $450.00 will be brought for you at closing * Did I mention that awesome 14' x 10' shed with a wrap around loft inside... Close to New Market, ton of Restaurants and variety of Food Stores close by, plus Maize Schools and No Specials. Welcome Home~ All information deemed to be reliable but not guaranteed, so please verify all or any information that's important to you. Lastly Thank you for considering a viewing.
Sold-co-op w/mbr
Price Unknown
1710 N Parkdale St, Wichita, KS 67212
4beds
2,307sqft
Single Family Onsite Built
Built in 1983
9,583 Square Feet Lot
$293,600 Zestimate®
$--/sqft
$2,150 Estimated rent
Home value
$293,600
$279,000 - $308,000
$2,150/mo
Zestimate® history
Owner options
List your home for rent
$2,150/mo
Rent Zestimate®
Find your next renter with Zillow Rental Manager. Plus, with online applications, you can quickly screen prospective tenants – for free.
$2,150/mo
Rent Zestimate®
Refinance and save
Refinancing to a lower rate could help reduce your monthly payments and save thousands over the life of the loan.
Explore your selling options
Work with a Zillow partner agent
Leverage their expertise and Zillow's premium Showcase listings to get your home seen by more buyers.
Get startedList with your own agent
Get your home in front of millions of buyers by listing it on Zillow.
Learn how to do itSell it yourself
Take full control of how buyers see your home on Zillow by listing For Sale by Owner (FSBO).
List your homeWhat's special
Zillow last checked:
Listing updated:
Listed by:
Sharon Taylor 316-650-2412,
RE/MAX Premier
Bought with:
Catherine Heidel, 00244556
Source: SCKMLS as distributed by MLS GRID,MLS#: 640748
Facts & features
Interior
Bedrooms & bathrooms
- Bedrooms: 4
- Bathrooms: 3
- Full bathrooms: 2
- 1/2 bathrooms: 1
Primary bedroom
- Description: Carpet
- Level: Upper
- Area: 168
- Dimensions: 14 x 12
Bedroom
- Description: Carpet
- Level: Upper
- Area: 91
- Dimensions: 10 x 9.10
Bedroom
- Description: Carpet
- Level: Upper
- Area: 122.12
- Dimensions: 14.2 x 8.6
Bedroom
- Description: Carpet
- Level: Upper
- Area: 100
- Dimensions: 10 x 10
Dining room
- Description: Wood
- Level: Main
- Area: 127
- Dimensions: 12.7 x 10
Family room
- Description: Carpet
- Level: Main
- Area: 201.6
- Dimensions: 16.8 x 12
Foyer
- Description: Tile
- Level: Main
- Area: 39.78
- Dimensions: 7.8 x 5.1
Kitchen
- Description: Wood
- Level: Main
- Area: 226.32
- Dimensions: 18.4 x 12.3
Living room
- Description: Wood
- Level: Main
- Area: 162
- Dimensions: 13.5 x 12
Living room
- Description: Wood
- Level: Main
- Area: 162
- Dimensions: 13.5 x 12
Storage
- Description: Concrete
- Level: Basement
- Area: 683.55
- Dimensions: 27.9 x 24.5
Heating
- Forced Air, Natural Gas
Cooling
- Central Air, Electric
Appliances
- Included: Dishwasher, Disposal, Microwave, Range
- Laundry: Main Level, Laundry Room
Features
- Ceiling Fan(s), Walk-In Closet(s)
- Flooring: Hardwood
- Doors: Storm Door(s)
- Windows: Window Coverings-Part, Storm Window(s)
- Basement: Unfinished
- Number of fireplaces: 1
- Fireplace features: One, Family Room, Wood Burning, Glass Doors
Interior area
- Total interior livable area: 2,307 sqft
- Finished area above ground: 2,307
- Finished area below ground: 0
Property
Parking
- Total spaces: 2
- Parking features: Attached, Garage Door Opener
- Garage spaces: 2
Features
- Levels: Two
- Stories: 2
- Patio & porch: Patio
- Exterior features: Guttering - ALL, Sprinkler System
- Fencing: Wood,Wrought Iron
Lot
- Size: 9,583 Square Feet
- Features: Standard
Details
- Additional structures: Storage
- Parcel number: 1330704203006.00
Construction
Type & style
- Home type: SingleFamily
- Architectural style: Traditional
- Property subtype: Single Family Onsite Built
Materials
- Frame w/Less than 50% Mas
- Foundation: Full, No Egress Window(s)
- Roof: Composition
Condition
- Year built: 1983
Utilities & green energy
- Gas: Natural Gas Available
- Utilities for property: Sewer Available, Natural Gas Available, Public
Community & HOA
Community
- Security: Security Lights, Security System
- Subdivision: WESTLINK
HOA
- Has HOA: No
Location
- Region: Wichita
Financial & listing details
- Tax assessed value: $265,600
- Annual tax amount: $2,713
- Date on market: 6/20/2024
- Cumulative days on market: 2 days
- Ownership: Individual
- Road surface type: Paved
Price history
Price history is unavailable.
Public tax history
| Year | Property taxes | Tax assessment |
|---|---|---|
| 2025 | $3,561 +23.9% | $30,544 +24.6% |
| 2024 | $2,874 +5.6% | $24,507 +8.4% |
| 2023 | $2,722 +7.5% | $22,598 |
| 2022 | $2,533 +7.4% | -- |
| 2021 | $2,359 +3.1% | -- |
| 2020 | $2,289 +9.1% | $18,849 +9% |
| 2019 | $2,097 +3.2% | $17,297 +3% |
| 2018 | $2,031 +5% | $16,790 |
| 2017 | $1,934 +100.1% | -- |
| 2016 | $966 -51.2% | -- |
| 2015 | $1,982 +1.4% | -- |
| 2014 | $1,955 | -- |
| 2013 | -- | -- |
| 2012 | -- | -- |
| 2011 | -- | $16,499 -0.1% |
| 2008 | -- | $16,514 +6% |
| 2007 | -- | $15,583 +3% |
| 2006 | -- | $15,134 +3% |
| 2005 | -- | $14,697 +3% |
| 2004 | -- | $14,272 +3% |
| 2003 | -- | $13,858 |
| 2002 | -- | $13,858 +6.1% |
| 2000 | -- | $13,064 |
Find assessor info on the county website
Neighborhood: 67212
Nearby homes
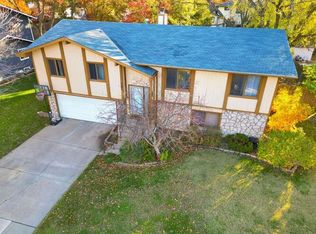
- $--4 bd3 ba2.1k sqft1702 N Parkdale St, Wichita, KS 67212Sold
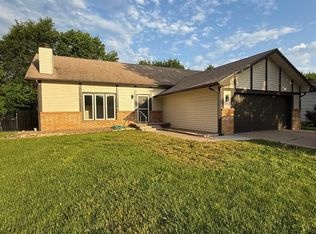
- $221,2002 bd2 ba1.1k sqft1718 N Parkdale St, Wichita, KS 67212Off Market
- $270,1004 bd2 ba1.9k sqft1667 N Rutgers St, Wichita, KS 67212Off Market
- $235,9003 bd2 ba1.2k sqft1703 N Rutgers St, Wichita, KS 67212Off Market
- $238,1003 bd2 ba2k sqft1659 N Rutgers St, Wichita, KS 67212Off Market
- $245,6003 bd2 ba1.4k sqft1726 N Parkdale St, Wichita, KS 67212Off Market
- $--3 bd3 ba2.9k sqft1644 N Parkdale St, Wichita, KS 67212Sold
- $264,8004 bd3 ba2.2k sqft1711 N Parkdale St, Wichita, KS 67212Off Market
Nearby schools
GreatSchools rating
- 5/10Maize South Elementary SchoolGrades: K-4Distance: 2.5 mi
- 6/10Maize Middle SchoolGrades: 7-8Distance: 3.7 mi
- 7/10Maize Sr High SchoolGrades: 9-12Distance: 3.7 mi
Schools provided by the listing agent
- Elementary: Maize USD266
- Middle: Maize
- High: Maize
Source: SCKMLS as distributed by MLS GRID. This data may not be complete. We recommend contacting the local school district to confirm school assignments for this home.
Sell for more on Zillow
Get a Zillow Showcase℠ listing at no additional cost and you could sell for .
$293,600
2% more
+$5,872
With Zillow Showcase(estimated)
$299,472
- Kansas
- Sedgwick County
- Wichita
- 67212
- 1710 N Parkdale St
Nearby cities
Nearby neighborhoods
Nearby zip codes
Other Wichita Topics
