Skip main navigation
Off market
  • $221,700

    1710 N Pinewood Dr #2230WP, Idaho Falls, ID 83401

    2beds
    980sqft
    Single Family Residence
    Built in 1986
    -- sqft lot
    $221,700 Zestimate®
    $226/sqft
    $1,352 Estimated rent

    Home value

    $221,700

    $182,000 - $262,000

    $1,352/mo

    Zestimate® history
    Loading
    Loading...

    Owner options

    List your home for rent

    $1,352/mo

    Rent Zestimate®

    Find your next renter with Zillow Rental Manager. Plus, with online applications, you can quickly screen prospective tenants – for free.

    Learn more

    $1,352/mo

    Rent Zestimate®

    Refinance and save

    $1,313/mo

    Est. payment

    Refinancing to a lower rate could help reduce your monthly payments and save thousands over the life of the loan.

    See today's rates

    $1,313/mo

    Est. payment

    Explore your selling options

    Work with a Zillow partner agent

    Leverage their expertise and Zillow's premium Showcase listings to get your home seen by more buyers.

    Get started

    List with your own agent

    Get your home in front of millions of buyers by listing it on Zillow.

    Learn how to do it

    Sell it yourself

    Take full control of how buyers see your home on Zillow by listing For Sale by Owner (FSBO).

    List your home

    What's special

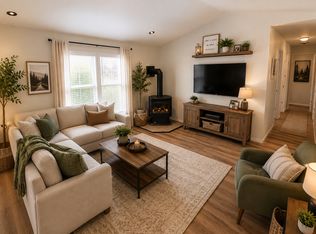
    Bright open floor planWalk-in showerDedicated laundry areaPlenty of storageUpdated flooringTwo additional bedroomsAbundant natural light

    Your First Home Could Be Closer Than You Think! Own this beautifully updated 3 bedroom, 2 bath home for an estimated monthly housing cost of approximately $1,499. Financing options are available for qualified buyers. If you've been wondering whether homeownership is within reach, this may be the opportunity you've been waiting for. This beautifully updated 1986 Nashua manufactured home offers the space, comfort, and privacy of owning your own home at a monthly cost that may be comparable to many rental homes. Step inside to a bright, open floor plan featuring updated flooring, neutral colors, and abundant natural light. Whether you're relaxing after work or entertaining friends, the spacious living room and inviting kitchen create a comfortable place you'll enjoy every day. The kitchen offers extensive cabinetry, generous counter space, a convenient breakfast bar, and a dedicated laundry area just steps away. The private primary suite features dual vanities, a walk-in shower, a soaking tub, and plenty of storage. Two additional bedrooms provide flexible space for guests, hobbies, or a home office. Outside, enjoy your large covered deck for morning coffee, summer BBQs, or peaceful evenings. A spacious storage shed with built-in workbenches provides plenty of room for tools, projects, and extra storage, while off-street parking adds everyday convenience. Home Features 3 Bedrooms 2 Bathrooms Bright open floor plan Updated flooring throughout Large kitchen with breakfast bar and abundant cabinetry Dedicated laundry room Private primary suite with dual vanities, soaking tub, and separate shower Large covered deck Storage shed/workshop with built-in workbench Off-street parking Move-in ready Financing options are available for qualified buyers.

    This property is not currently displayed as for sale or rent on Zillow. This may be different from what's on other websites or public sources.
    Zillow last checked:

    Listing updated:

    Source: Zillow Rentals

    Facts & features

    Interior

    Bedrooms & bathrooms
    • Bedrooms: 2
    • Bathrooms: 2
    • Full bathrooms: 2
    Heating
    • Central
    Cooling
    • Air Conditioner, Central Air
    Appliances
    • Included: Freezer, Garbage Disposal, Range Oven, Refrigerator
    • Laundry: Hookups
    Features
    • DoublePaneWindows, WindowCoverings
    Interior area
    • Total interior livable area: 980 sqft

    Property

    Parking
    • Total spaces: 2
    • Parking features: Off Street
    • Details: Contact manager

    Construction

    Type & style
    • Home type: SingleFamily
    • Property subtype: Single Family Residence
    Condition
    • Year built: 1986

    Community & HOA

    HOA
    • Amenities included: Parking
    Location
    • Region: Idaho Falls

    Financial & listing details

    • Price per square foot: $226/sqft
    • Date on market: 7/2/2026
    • Lease term: 1 Year

    Price history

    DateEventPrice
    8/6/2026Listing removed$1,349$1/sqft
    Source: Zillow Rentals Report a problem
    8/4/2026Price change$1,349-6.9%$1/sqft
    Source: Zillow Rentals Report a problem
    7/11/2026Price change$1,449-3.3%$1/sqft
    Source: Zillow Rentals Report a problem
    7/2/2026Listed for rent$1,499$2/sqft
    Source: Zillow Rentals Report a problem

    Public tax history

    Tax history is unavailable.

    Neighborhood: 83401

    Nearby schools

    GreatSchools rating
    Get pre-qualified for a loan
    At Zillow Home Loans, we can pre-qualify you in as little as 5 minutes with no impact to your credit score.

    An equal housing lender. NMLS #10287.

    Sell for more on Zillow
    Get a Zillow Showcase℠ listing at no additional cost and you could sell for .
    $221,700
    2% more
    +$4,434
    With Zillow Showcase(estimated)
    $226,134
