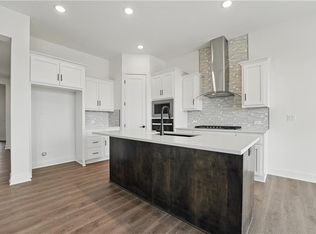
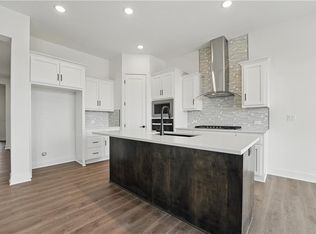
Introducing the Reid, the newest ranch-style floor plan by Hakes Brothers. This thoughtfully designed home offers 1,350 square feet of main-level living with 2 bedrooms and 2 full bathrooms, delivering both comfort and functionality. The open-concept layout features the same high-quality craftsmanship and finishes Hakes Brothers is known for, with seamless flow between the kitchen, dining, and living spaces ideal for everyday living and entertaining alike. The unfinished lower level offers room for future customization. Designed for convenience and versatility, this ranch-style home offers main-level living with flexible space to grow, making it an excellent option for a wide range of lifestyles. This is a Hunt Midwest Community. Maintenance provided is $200 per month and HOA is $650 annual.
Sold
Price Unknown
1710 NW 105th St, Kansas City, MO 64155
3beds
2,033sqft
Single Family Residence
Built in 2026
7,398 Square Feet Lot
$457,200 Zestimate®
$--/sqft
$2,966 Estimated rent
Home value
$457,200
$421,000 - $494,000
$2,966/mo
Zestimate® history
Owner options
List your home for rent
$2,966/mo
Rent Zestimate®
Find your next renter with Zillow Rental Manager. Plus, with online applications, you can quickly screen prospective tenants – for free.
$2,966/mo
Rent Zestimate®
Refinance and save
$650/mo
Est. payment
Refinancing to a lower rate could help reduce your monthly payments and save thousands over the life of the loan.
$650/mo
Est. payment
Explore your selling options
Work with a Zillow partner agent
Leverage their expertise and Zillow's premium Showcase listings to get your home seen by more buyers.
Get startedList with your own agent
Get your home in front of millions of buyers by listing it on Zillow.
Learn how to do itSell it yourself
Take full control of how buyers see your home on Zillow by listing For Sale by Owner (FSBO).
List your homeWhat's special
Open-concept layoutHigh-quality craftsmanship and finishes
Zillow last checked:
Listing updated:
Listed by:
Brooke Marsalla 816-674-5789,
ReeceNichols - Lees Summit
Bought with:
Tracy Dyer, 2021013196
Home Realty
Source: Heartland MLS as distributed by MLS GRID,MLS#: 2599342
Facts & features
Interior
Bedrooms & bathrooms
- Bedrooms: 3
- Bathrooms: 3
- Full bathrooms: 3
Primary bedroom
- Features: Marble, Shower Over Tub
- Level: Main
Bedroom 1
- Level: Main
Bedroom 2
- Features: All Carpet
- Level: Main
Great room
- Features: Luxury Vinyl
- Level: Main
Heating
- Forced Air
Cooling
- Electric
Appliances
- Included: Cooktop, Dishwasher, Disposal, Exhaust Fan, Microwave, Gas Range
- Laundry: Laundry Room, Main Level
Features
- Ceiling Fan(s), Kitchen Island, Pantry, Walk-In Closet(s)
- Flooring: Carpet, Luxury Vinyl, Tile
- Basement: Finished,Walk-Out Access
- Has fireplace: No
- Fireplace features: Electric, Living Room
Interior area
- Total structure area: 2,033
- Total interior livable area: 2,033 sqft
- Finished area above ground: 1,350
- Finished area below ground: 683
Property
Parking
- Total spaces: 2
- Parking features: Attached, Garage Faces Front
- Attached garage spaces: 2
Lot
- Size: 7,398 Square Feet
Details
- Parcel number: 999999
Construction
Type & style
- Home type: SingleFamily
- Architectural style: Other
- Property subtype: Single Family Residence
Materials
- Stone & Frame
- Roof: Composition
Condition
- Under Construction
- New construction: Yes
- Year built: 2026
Details
- Builder model: Reid
- Builder name: Hakes Brothers
Utilities & green energy
- Sewer: Public Sewer
- Water: Public
Green energy
- Energy efficient items: Appliances, HVAC, Lighting, Doors, Windows
- Water conservation: Low-Flow Fixtures
Community & HOA
Community
- Security: Smoke Detector(s)
- Subdivision: Cadence Villas
HOA
- Has HOA: Yes
- Services included: Maintenance Free
- HOA fee: $650 annually
- HOA name: FirstService Residential
Location
- Region: Kansas City
Financial & listing details
- Date on market: 2/4/2026
- Listing terms: Cash,Conventional,FHA,VA Loan
- Ownership: Private
Price history
| Date | Event | Price |
|---|---|---|
| 7/24/2026 | Sold | -- |
Source:  Heartland MLS as distributed by MLS GRID #2599342 Report a problem Heartland MLS as distributed by MLS GRID #2599342 Report a problem | ||
| 5/13/2026 | Pending sale | $449,590$221/sqft |
Source: Heartland MLS as distributed by MLS GRID #2599342 Report a problem | ||
| 5/11/2026 | Price change | $449,590-4.3%$221/sqft |
Source: Heartland MLS as distributed by MLS GRID #2599342 Report a problem | ||
| 3/7/2026 | Price change | $469,590+5.8%$231/sqft |
Source: Heartland MLS as distributed by MLS GRID #2599342 Report a problem | ||
| 2/4/2026 | Listed for sale | $443,655$218/sqft |
Source: Heartland MLS as distributed by MLS GRID #2599342 Report a problem | ||
Public tax history
Tax history is unavailable.
Neighborhood: Kansas City International
Nearby homes
- $439,6003 bd3 ba2k sqft1705 NW 104th Ter, Kansas City, MO 64155Off Market
- $490,6804 bd3 ba2k sqft1702 NW 105th St, Kansas City, MO 64155Pending

- $--3 bd3 ba2k sqft1709 NW 104th Ter, Kansas City, MO 64155Sold
- $470,9203 bd3 ba2k sqft1614 NW 105th Ter, Kansas City, MO 64155Pending
- $397,6003 bd2 ba1.3k sqft1615 NW 104th Ter, Kansas City, MO 64155Off Market
- $--3 bd3 ba1.8k sqft1708 NW 104th Ter, Kansas City, MO 64155Sold
- $--3 bd3 ba1.8k sqft1717 NW 104th Ter, Kansas City, MO 64155Sold
- $--3 bd3 ba2.7k sqft1713 NW 104th Ter, Kansas City, MO 64155Sold
Nearby schools
GreatSchools rating
- 4/10Pathfinder Elementary SchoolGrades: PK-5Distance: 2.2 mi
- 6/10Platte Purchase Middle SchoolGrades: 6-8Distance: 1.4 mi
- 6/10Platte County High SchoolGrades: 9-12Distance: 10.5 mi
Schools provided by the listing agent
- Elementary: Pathfinder
- Middle: Barry Middle
- High: Platte City
Source: Heartland MLS as distributed by MLS GRID. This data may not be complete. We recommend contacting the local school district to confirm school assignments for this home.
Get a cash offer in 3 minutes
Find out how much your home could sell for in as little as 3 minutes with a no-obligation cash offer.
Estimated market value
$457,200
Get a cash offer in 3 minutes
Find out how much your home could sell for in as little as 3 minutes with a no-obligation cash offer.
Estimated market value
$457,200
- Missouri
- Platte County
- Kansas City
- 64155
- Kansas City International
- 1710 NW 105th St
Nearby cities
Nearby neighborhoods
Nearby zip codes
Other Kansas City Topics
