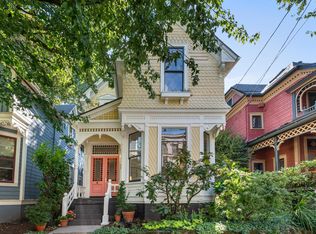
1710 NW Hoyt St is a three-story Portland single-family home built in 1890. The kitchen offers an island with stainless steel appliances, skylights, and ample counter space for meal preparation. A fireplace anchors the main living area, adding warmth and ambiance. The bedroom includes large windows for natural light, while the adjoining bathroom features a soaking tub. A finished basement adds extra living space, and a wood deck off the back of the home extends into the yard for outdoor use. Practical amenities and functional living spaces complete this well-maintained residence throughout every room. This home has been virtually staged to illustrate its potential. [Home Energy Score = 1. HES Report at https://rpt.greenbuildingregistry.com/hes/OR10239233]
Active
Price cut: $11K (9/17)
$900,000
1710 NW Hoyt St, Portland, OR 97209
5beds
3,369sqft
Residential, Single Family Residence
Built in 1890
2,178 Square Feet Lot
$-- Zestimate®
$267/sqft
$-- HOA
What's special
- 58 days
- 1,315
- 82
Zillow last checked:
Listing updated:
Listed by:
Sharon Parmenter 503-461-2645,
Opendoor Brokerage LLC
Source: RMLS (OR),MLS#: 315885978
Facts & features
Interior
Bedrooms & bathrooms
- Bedrooms: 5
- Bathrooms: 4
- Full bathrooms: 3
- Partial bathrooms: 1
- Main level bathrooms: 1
Rooms
- Room types: Bedroom 2, Bedroom 3, Dining Room, Family Room, Kitchen, Living Room, Primary Bedroom
Primary bedroom
- Level: Upper
Heating
- Floor Furnace
Cooling
- None
Appliances
- Included: Built-In Range, Dishwasher
- Laundry: Laundry Room
Features
- Flooring: Hardwood, Tile, Wall to Wall Carpet
- Basement: Finished
- Number of fireplaces: 1
- Fireplace features: Wood Burning
Interior area
- Total structure area: 3,369
- Total interior livable area: 3,369 sqft
Property
Parking
- Parking features: Detached
Features
- Stories: 3
Lot
- Size: 2,178 Square Feet
- Features: SqFt 0K to 2999
Details
- Parcel number: R140844
Construction
Type & style
- Home type: SingleFamily
- Architectural style: Other
- Property subtype: Residential, Single Family Residence
Materials
- Wood Siding
Condition
- Resale
- New construction: No
- Year built: 1890
Utilities & green energy
- Gas: Gas
- Sewer: Public Sewer
- Water: Public
Community & HOA
HOA
- Has HOA: No
Location
- Region: Portland
Financial & listing details
- Price per square foot: $267/sqft
- Tax assessed value: $1,102,810
- Annual tax amount: $15,740
- Date on market: 8/13/2026
- Listing terms: Cash,Conventional,VA Loan
Estimated market value
Not available
Estimated sales range
Not available
Not available
Price history
| Date | Event | Price |
|---|---|---|
| 9/17/2026 | Price change | $900,000-1.2%$267/sqft |
Source:  RMLS (OR) #315885978 Report a problem RMLS (OR) #315885978 Report a problem | ||
| 8/27/2026 | Price change | $911,000-1%$270/sqft |
Source: RMLS (OR) #315885978 Report a problem | ||
| 8/13/2026 | Listed for sale | $920,000-17.1%$273/sqft |
Source: RMLS (OR) #315885978 Report a problem | ||
| 5/9/2024 | Sold | $1,110,000+66.3%$329/sqft |
Source: RMLS (OR) #24055216 Report a problem | ||
| 4/30/2007 | Sold | $667,500+11.2%$198/sqft |
Source: Public Record Report a problem | ||
| 12/8/2006 | Sold | $600,500$178/sqft |
Source: Public Record Report a problem | ||
Public tax history
| Year | Property taxes | Tax assessment |
|---|---|---|
| 2025 | $15,740 +3.7% | $584,710 +3% |
| 2024 | $15,174 +4% | $567,680 +3% |
| 2023 | $14,591 +2.2% | $551,150 +3% |
| 2022 | $14,275 +1.7% | $535,100 +3% |
| 2021 | $14,034 +9% | $519,520 +3% |
| 2020 | $12,873 +3.8% | $504,390 +3% |
| 2019 | $12,400 | $489,700 +3% |
| 2018 | $12,400 +3% | $475,440 +3% |
| 2017 | $12,035 +14% | $461,600 +3% |
| 2016 | $10,555 | $448,160 +3% |
| 2015 | $10,555 +2.7% | $435,110 +3% |
| 2014 | $10,278 +16.3% | $422,440 +15.3% |
| 2013 | $8,835 +10.5% | $366,480 +3% |
| 2012 | $7,992 +3.9% | $355,810 +3% |
| 2011 | $7,690 +5.5% | $345,450 +3% |
| 2010 | $7,288 +2.7% | $335,390 +3% |
| 2009 | $7,094 +5.9% | $325,630 +3% |
| 2008 | $6,697 +36.9% | $316,150 +40.7% |
| 2007 | $4,892 +11.4% | $224,670 +3% |
| 2006 | $4,392 +4.7% | $218,130 +3% |
| 2005 | $4,193 -8.4% | $211,780 +3% |
| 2004 | $4,577 +2.3% | $205,620 +3% |
| 2003 | $4,476 +8.9% | $199,640 +3% |
| 2002 | $4,110 +7.4% | $193,830 +6.1% |
| 2000 | $3,828 | $182,710 |
Find assessor info on the county website
Monthly payment
Est. payment
Payment breakdown
Explore the cost of this home by adjusting the details. Changes won't be saved.Climate risks
Neighborhood: Northwest
Nearby schools
Schools provided by the listing agent
- Elementary: Chapman
- Middle: West Sylvan
- High: Lincoln
Source: RMLS (OR). This data may not be complete. We recommend contacting the local school district to confirm school assignments for this home.