Skip main navigation
Active
  • Price cut: $2.4K (7/18)
    $37,500

    1710 Niagara St, Niagara Falls, NY 14303

    3beds
    906sqft
    Loading
    Single Family Residence
    Built in 1915
    1,681 Square Feet Lot
    $-- Zestimate®
    $41/sqft
    $-- HOA

    What's special

    Classic two-story cape codStraightforward and flexible layout
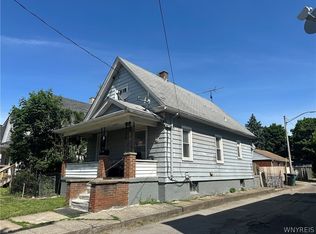
    Set along the Niagara Street corridor with convenient access to downtown, Niagara Falls State Park, the casino, and local dining, this classic two-story Cape Cod is ready for its next chapter. Inside, the home offers a straightforward and flexible layout with one bedroom on the main floor and two additional bedrooms on the second floor, plus a full bathroom on the first level. There is an area on the second floor that appears well suited for a future additional bathroom, giving buyers a chance to significantly improve functionality and value (subject to all required approvals). The property is in need of full renovation, making it an appealing project for investors and contractors who want to design their own finished product. Its location within the City of Niagara Falls’ designated short-term rental zone provides the potential for enhanced income once the home is renovated and brought into compliance with local regulations. Parking is on the street only, with no off-street parking currently available. The property is being sold in as-is condition, and all inspections, permits, and due diligence will be the responsibility of the purchaser.
    25 days
    |
    464
    |
    25
    |

    Zillow last checked:

    Listing updated:

    Listed by:

    HUNT Real Estate Corporation 716-775-7500,

    Paul Dolan 716-775-7500

    Source: NYSAMLSs,MLS#: B1693857MLS LogoOriginating MLS: Buffalo

      Facts & features

      Interior

      Bedrooms & bathrooms
      • Bedrooms: 3
      • Bathrooms: 1
      • Full bathrooms: 1
      • Main level bathrooms: 1
      • Main level bedrooms: 1
      Heating
      • Electric, Gas, Other, See Remarks
      Cooling
      • Other, See Remarks
      Features
      • Eat-in Kitchen, Separate/Formal Living Room, Main Level Primary
      • Flooring: Hardwood, Laminate, Varies
      • Basement: Full
      • Has fireplace: No
      Interior area
      • Total structure area: 906
      • Total interior livable area: 906 sqft

      Property

      Parking
      • Parking features: No Garage, No Driveway
      Features
      • Levels: One
      • Stories: 1
      Lot
      • Size: 1,681 Square Feet
      • Dimensions: 28 x 60
      • Features: Near Public Transit, Rectangular, Rectangular Lot
      Details
      • Parcel number: 2911001590400002020000
      • Special conditions: Standard

      Construction

      Type & style
      • Home type: SingleFamily
      • Architectural style: Bungalow,Cape Cod,Historic/Antique,Two Story
      • Property subtype: Single Family Residence
      Materials
      • Vinyl Siding
      • Foundation: Stone
      Condition
      • Resale
      • Year built: 1915

      Utilities & green energy

      • Sewer: Connected
      • Water: Connected, Public
      • Utilities for property: Sewer Connected, Water Connected

      Community & HOA

      Community
      • Subdivision: Mile Reserve
      Location
      • Region: Niagara Falls

      Financial & listing details

      • Price per square foot: $41/sqft
      • Tax assessed value: $25,000
      • Annual tax amount: $1,250
      • Date on market: 6/25/2026
      • Listing terms: Cash,Rehab Financing

        Estimated market value

        Not available

        Estimated sales range

        Not available

        $1,335/mo

        Price history

        DateEventPrice
        7/18/2026Price change$37,500-6%$41/sqft
        Source: NYSAMLSs #B1693857 Report a problem
        6/28/2026Price change$39,900+14.3%$44/sqft
        Source: NYSAMLSs #B1693857 Report a problem
        6/25/2026Listed for sale$34,900-30.1%$39/sqft
        Source: NYSAMLSs #B1693857 Report a problem
        4/21/2026Listing removed$49,900$55/sqft
        Source: HUNT ERA Real Estate #B1652192 Report a problem
        11/22/2025Listed for sale$49,900-9.3%$55/sqft
        Source: NYSAMLSs #B1652192 Report a problem
        11/13/2025Listing removed$55,000$61/sqft
        Source: NYSAMLSs #B1640216 Report a problem
        10/14/2025Price change$55,000-8.3%$61/sqft
        Source: NYSAMLSs #B1640216 Report a problem
        9/23/2025Listed for sale$60,000+252.9%$66/sqft
        Source: NYSAMLSs #B1640216 Report a problem
        6/26/2017Sold$17,000$19/sqft
        Source: Public Record Report a problem

        Public tax history

        YearProperty taxesTax assessment
        2025-- $25,000
        2024-- $25,000
        2023-- $25,000
        2022-- $25,000
        2021-- $25,000
        2020-- $25,000
        2019-- $25,000
        2018-- $25,000
        2017$1,166 $25,000
        2016-- $25,000
        2015-- $25,000
        2014-- $25,000
        2013-- $25,000
        2012-- $25,000
        2011-- $25,000
        2010-- $25,000
        2009-- $25,000
        2008-- $25,000
        2007-- $25,000
        2006-- $25,000
        2005-- $25,000
        2004-- $25,000
        2003-- $25,000
        2002-- $25,000 +12.1%
        2001-- $22,300
        2000-- $22,300
        Find assessor info on the county website

        Monthly payment

        Estimated monthly payment$1,822
        All calculations are estimates and provided by Zillow, Inc. for informational purposes only. Actual amounts may vary.
        HOA fees may include property taxes on listings classified as Co-Ops. Contact the listing agent and/or owner for fee details.
        Mortgage interest rates are dependent on a number of factors, including credit score, down payment, and repayment length. Interest rate data provided by Zillow Group Marketplace, Inc. as of 1/1/1970 from various mortgage lenders with which we have lead or other similar arrangements; the Estimated Payment is an average of those rates.
        See how much you could borrow to make a competitive offer.

        Climate risks

        Neighborhood: 14303

        Getting around

        69 / 100
        Somewhat Walkable
        32 / 100
        Some Transit
        60 / 100
        Bikeable

        Nearby schools

        GreatSchools rating
        Schools provided by the listing agent
        • District: Niagara Falls

        Source: NYSAMLSs. This data may not be complete. We recommend contacting the local school district to confirm school assignments for this home.

        A local agent can set up tours, give advice and negotiate with sellers.

        Browse local experts

        Similar homes