Skip main navigation
Off market
  • $561,700

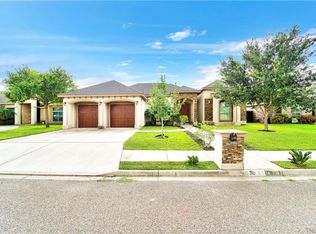
    1710 Norma Dr, Mission, TX 78574

    3beds
    3,711sqft
    SingleFamily
    Built in 2014
    9,147 Square Feet Lot
    $561,700 Zestimate®
    $151/sqft
    $3,544 Estimated rent

    Home value

    $561,700

    $534,000 - $595,000

    $3,544/mo

    Zestimate® history
    Loading
    Loading...

    Owner options

    List your home for rent

    $3,544/mo

    Rent Zestimate®

    Find your next renter with Zillow Rental Manager. Plus, with online applications, you can quickly screen prospective tenants – for free.

    Learn more

    $3,544/mo

    Rent Zestimate®

    Refinance and save

    $4,069/mo

    Est. payment

    Refinancing to a lower rate could help reduce your monthly payments and save thousands over the life of the loan.

    See today's rates

    $4,069/mo

    Est. payment

    Explore your selling options

    Work with a Zillow partner agent

    Leverage their expertise and Zillow's premium Showcase listings to get your home seen by more buyers.

    Get started

    List with your own agent

    Get your home in front of millions of buyers by listing it on Zillow.

    Learn how to do it

    Sell it yourself

    Take full control of how buyers see your home on Zillow by listing For Sale by Owner (FSBO).

    List your home

    What's special

    This beautiful home has plenty of natural light with many windows overlooking the backyard pool area that gives you a feeling as if you were on vacation. The pool has a slide, water fountain and sunning area, and 1/2 bath located outside. All windows have plantation shutters or custom roller shades. Two living areas, one downstairs and one upstairs. Tile and Hardwood flooring throughout the home. The Master bedroom is located downstairs with a spacious closet. Energy-efficient home with Solar Panels. Make your appointment today to see this GEM!

    This property is off market, which means it's not currently listed for sale or rent on Zillow. This may be different from what's available on other websites or public sources.

    Facts & features

    Interior

    Bedrooms & bathrooms
    • Bedrooms: 3
    • Bathrooms: 4
    • Full bathrooms: 3
    • 1/2 bathrooms: 1
    Heating
    • Forced air, Electric
    Cooling
    • Central
    Appliances
    • Included: Dishwasher, Garbage disposal, Range / Oven
    • Laundry: Laundry Room
    Features
    • Ceiling Fan(s), Other, Office/Study, Decorative/High Ceilings
    • Flooring: Tile, Hardwood
    Interior area
    • Total interior livable area: 3,711 sqft

    Property

    Parking
    • Total spaces: 2
    • Parking features: Garage - Attached
    Features
    • Patio & porch: Covered Patio, Patio Slab
    • Exterior features: Brick
    • Pool features: In Ground, Private
    • Fencing: Wood
    Lot
    • Size: 9,147 sqft
    • Features: Cul-de-Sac
    Details
    • Parcel number: W429500000001400

    Construction

    Type & style
    • Home type: SingleFamily
    Materials
    • Other
    • Foundation: Slab
    • Roof: Composition
    Condition
    • Year built: 2014

    Utilities & green energy

    • Sewer: Public Sewer
    • Water: Public
    Green energy
    • Energy efficient items: Other

    Community & neighborhood

    Security
    • Security features: Security System
    Location
    • Region: Mission

    HOA & financial

    HOA
    • Has HOA: Yes
    • HOA fee: $4 monthly

    Other

    Other facts
    • Sewer: Public Sewer
    • WaterSource: Public
    • Flooring: Tile, Hardwood
    • InteriorFeatures: Ceiling Fan(s), Other, Office/Study, Decorative/High Ceilings
    • Heating: Electric, Central
    • GarageYN: true
    • AttachedGarageYN: true
    • AssociationYN: 1
    • FoundationDetails: Slab
    • ConstructionMaterials: Brick
    • LotFeatures: Cul-de-Sac
    • StoriesTotal: 2.00
    • ParkingFeatures: Attached, Front Entry
    • CoveredSpaces: 2
    • PoolFeatures: In Ground, Private
    • Cooling: Central, Electric
    • SecurityFeatures: Security System
    • Fencing: Wood
    • LaundryFeatures: Laundry Room
    • Roof: Composition Shingle
    • PatioAndPorchFeatures: Covered Patio, Patio Slab
    • Appliances: Electric Water Heater, WH-Garage
    • ExteriorFeatures: Mature Trees
    • RoomMasterBedroomFeatures: Walk-In Closet(s), Downstairs Master
    • RoomMasterBathroomFeatures: Double Vanity, Separate Shower, Garden Tub, Private Commode
    • GreenEnergyEfficient: Other
    • AssociationName: Westover Park Home Owners Association
    • MlsStatus: Active

    Price history

    DateEventPrice
    6/25/2021Sold--
    Source: Greater McAllen AOR #354920 Report a problem
    6/3/2021Pending sale$499,000$134/sqft
    Source: RE/MAX International #354920 Report a problem
    6/2/2021Listed for sale$499,000$134/sqft
    Source: RE/MAX International #354920 Report a problem
    5/24/2021Pending sale$499,000$134/sqft
    Source: RE/MAX International #354920 Report a problem
    4/1/2021Listed for sale$499,000+24.8%$134/sqft
    Source: RE/MAX International #354920 Report a problem
    5/15/2020Listing removed$399,999$108/sqft
    Source: RE/MAX Platinum #324160 Report a problem
    11/1/2019Listed for sale$399,999+16%$108/sqft
    Source: RE/MAX Platinum #324160 Report a problem
    12/30/2016Listing removed$344,900$93/sqft
    Source: Coldwell Banker Borderplex #192399 Report a problem
    10/12/2016Price change$344,900-2.8%$93/sqft
    Source: Coldwell Banker Borderplex #192399 Report a problem
    9/23/2016Price change$354,900-2.7%$96/sqft
    Source: Coldwell Banker Borderplex #192399 Report a problem
    5/4/2016Price change$364,900-2.7%$98/sqft
    Source: Coldwell Banker Borderplex #192399 Report a problem
    2/5/2016Listed for sale$374,900$101/sqft
    Source: Coldwell Banker Borderplex #192399 Report a problem
    2/2/2014Sold--
    Source: Agent Provided Report a problem

    Public tax history

    YearProperty taxesTax assessment
    2025$8,958 -6.6%$474,630 +4.6%
    2024$9,587 -0.2%$453,554 -0.1%
    2023$9,605 -9.9%$453,866 +4.4%
    2022$10,662 +24.7%$434,563 +32.7%
    2021$8,553 $327,538 +7.3%
    2020-- $305,263 +0.9%
    2019$8,240 -4.6%$302,655 -2.1%
    2018$8,634 $309,017 -0.8%
    2017$8,634 +5.9%$311,576 +2.4%
    2016$8,150 +668.4%$304,340 -0.4%
    2015$1,061 $305,426 +698.9%
    2014$1,061 $38,233
    2013-- $38,233
    2012-- $38,233
    2011-- $38,233
    2010-- $38,233
    2009-- $38,233
    2008-- $38,233
    2007-- $38,233 +17.1%
    2006-- $32,638
    2005-- $32,638

    Find assessor info on the county website

    Neighborhood: 78574

    Nearby schools

    GreatSchools rating
    Schools provided by the listing agent
    • Elementary: Shary
    • Middle: North Jr. High
    • High: Sharyland Pioneer H.S.
    • District: Sharyland ISD

    Source: The MLS. This data may not be complete. We recommend contacting the local school district to confirm school assignments for this home.

    Get pre-qualified for a loan
    At Zillow Home Loans, we can pre-qualify you in as little as 5 minutes with no impact to your credit score.

    An equal housing lender. NMLS #10287.

    Sell for more on Zillow
    Get a Zillow Showcase℠ listing at no additional cost and you could sell for .
    $561,700
    2% more
    +$11,234
    With Zillow Showcase(estimated)
    $572,934