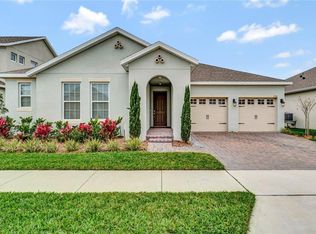
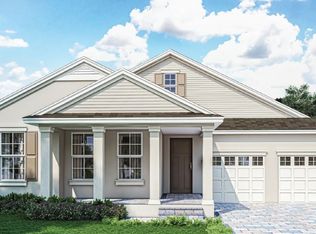
Welcome to 1710 Pasture Loop, Oviedo, FL — a stunning residence in the exclusive gated community of Parkdale Place. This newer-built home offers a perfect blend of timeless style, modern comfort, and thoughtful design, making it a true standout in one of Oviedo’s most desirable neighborhoods. From the moment you arrive, the home makes a striking impression. A brick paver driveway, lush landscaping, and a wrap-around covered front porch create a warm and inviting curb appeal. Inside, you are greeted by a soaring foyer filled with natural light, setting the stage for the open and functional layout. With luxury wood plank tile floors throughout and no carpet, the home showcases both sophistication and easy maintenance. The floor plan is as practical as it is elegant. This home offers three spacious bedrooms, two and a half bathrooms, and a versatile study/den perfect for work, reading, or creative pursuits. Two bedrooms share a beautifully appointed full bath with dual sinks and granite countertops, while the expansive primary suite serves as a private retreat with its large walk-in closet featuring custom built-in, spa-like bathroom, dual vanities, soaking tub, and walk-in shower. An oversized laundry room with sink adds everyday convenience, and the fenced backyard provides privacy and peace of mind. At the heart of the home is the gourmet kitchen, designed for both everyday living and entertaining. This chef-inspired space features KitchenAid black stainless-steel appliances, a natural gas range, 42” custom cabinetry, granite countertops, and designer herringbone tile backsplash. The oversized island with seating anchors the room, while a coffee bar with beverage refrigerator adds both style and function. Flowing seamlessly from the kitchen, the open living and dining spaces are ideal for gatherings of any size. Plantation shutters and elegant finishes add charm, while large windows frame serene views of the backyard. Step outside to the screen-enclosed lanai with brick pavers, where trees and landscaping create a private retreat perfect for relaxing, dining al fresco, or planning your future pool. Additional highlights include a three-car tandem garage, indoor laundry with washer and dryer included, double pane windows, tankless gas water heater, rain gutters, and attention to detail throughout. Location completes the package. Parkdale Place offers top-rated Seminole County schools and is just minutes from Oviedo on the Park, Winter Springs Village, UCF, and endless shopping and dining. With SR-417 nearby, commuting to Downtown Orlando, Disney, Universal, or Florida’s beautiful beaches is a breeze. 1710 Pasture Loop isn’t just a house—it’s a lifestyle. With elegant design, modern upgrades, and a prime Oviedo location, this home is ready to impress. Schedule your private showing today and see why this property is one of Parkdale Place’s finest.
Sold for $710,000
Zillow last checked:
Listing updated:
Bought with:
Jeremy Seymour, 3257903
KELLER WILLIAMS ADVANTAGE REALTY
Warren Bonett, 3166679
KELLER WILLIAMS ADVANTAGE REALTY
Source: Stellar MLS,MLS#: O6349169 Originating MLS: Orlando Regional
Originating MLS: Orlando Regional
Price history
| Date | Event | Price |
|---|---|---|
| 11/24/2025 | Sold | $710,000-1.4%$302/sqft |
Source:  Stellar MLS #O6349169 Report a problem Stellar MLS #O6349169 Report a problem | ||
| 10/14/2025 | Pending sale | $720,000$306/sqft |
Source: Stellar MLS #O6349169 Report a problem | ||
| 10/6/2025 | Listed for sale | $720,000+8.8%$306/sqft |
Source: Stellar MLS #O6349169 Report a problem | ||
| 9/25/2024 | Sold | $661,500-2.9%$281/sqft |
Source: Stellar MLS #O6236406 Report a problem | ||
| 8/30/2024 | Pending sale | $681,500$290/sqft |
Source: Stellar MLS #O6236406 Report a problem | ||
| 8/27/2024 | Listed for sale | $681,500+48.2%$290/sqft |
Source: Stellar MLS #O6236406 Report a problem | ||
| 1/11/2021 | Sold | $459,795$196/sqft |
Source: Public Record Report a problem | ||
Get a cash offer in 3 minutes
Find out how much your home could sell for in as little as 3 minutes with a no-obligation cash offer.
Estimated market value
$706,300
