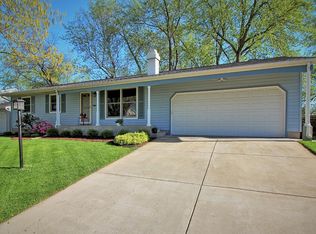
Spacious & Updated 5-Bed Bi-Level in Prime Valparaiso Location! Welcome home to this beautifully updated 5-bedroom, 3-bath bi-level boasting over 2,500 sq ft of versatile living space in one of Valparaiso's most desirable, tree-lined neighborhoods. Perfectly situated near top-rated schools, parks, and shopping, this home combines comfort and convenience in an established, serene setting. Enjoy the cozy-concept living and dining areas, a spacious kitchen, updated lighting throughout, and new floors! The lower level offers ideal space for gathering your family and friends to enjoy, plus your choice of a home office, or guest suite! With a large backyard and mature trees, you'll love calling this peaceful neighborhood home. Brand new hot water heater installed 9/18/25! Don't miss this incredible opportunity, schedule your tour today!
Closed
$330,000
1710 Peachtree Dr, Valparaiso, IN 46383
5beds
2,520sqft
Single Family Residence
Built in 1972
8,145 Square Feet Lot
$333,500 Zestimate®
$131/sqft
$2,788 Estimated rent
Home value
$333,500
$290,000 - $384,000
$2,788/mo
Zestimate® history
Owner options
List your home for rent
$2,788/mo
Rent Zestimate®
Find your next renter with Zillow Rental Manager. Plus, with online applications, you can quickly screen prospective tenants – for free.
$2,788/mo
Rent Zestimate®
Refinance and save
$1,623/mo
Est. payment
Refinancing to a lower rate could help reduce your monthly payments and save thousands over the life of the loan.
$1,623/mo
Est. payment
Explore your selling options
Work with a Zillow partner agent
Leverage their expertise and Zillow's premium Showcase listings to get your home seen by more buyers.
Get startedList with your own agent
Get your home in front of millions of buyers by listing it on Zillow.
Learn how to do itSell it yourself
Take full control of how buyers see your home on Zillow by listing For Sale by Owner (FSBO).
List your homeWhat's special
Tree-lined neighborhoodsMature treesLarge backyardNew floorsSpacious kitchen
Zillow last checked:
Listing updated:
Listed by:
David Gring,
Century 21 Alliance Group 219-462-2090
Bought with:
Amy Mathewson, RB18000257
eXp Realty, LLC
Source: NIRA as distributed by MLS GRID,MLS#: 827008
Facts & features
Interior
Bedrooms & bathrooms
- Bedrooms: 5
- Bathrooms: 3
- Full bathrooms: 2
- 1/2 bathrooms: 1
Rooms
- Room types: Bedroom 2, Primary Bedroom, Living Room, Kitchen, Family Room, Dining Room, Bedroom 5, Bedroom 4, Bedroom 3
Primary bedroom
- Description: Attached Ensuite
- Level: Main
- Area: 182
- Dimensions: 13.0 x 14.0
Bedroom 2
- Level: Main
- Area: 130
- Dimensions: 13.0 x 10.0
Bedroom 3
- Level: Main
- Area: 130
- Dimensions: 13.0 x 10.0
Bedroom 4
- Level: Lower
- Area: 187
- Dimensions: 11.0 x 17.0
Bedroom 5
- Level: Lower
- Area: 100
- Dimensions: 10.0 x 10.0
Dining room
- Level: Main
- Area: 130
- Dimensions: 13.0 x 10.0
Family room
- Description: New Floors
- Level: Lower
- Area: 609
- Dimensions: 21.0 x 29.0
Kitchen
- Level: Main
- Area: 156
- Dimensions: 12.0 x 13.0
Living room
- Level: Main
- Area: 192
- Dimensions: 12.0 x 16.0
Heating
- Forced Air
Appliances
- Included: Dishwasher, Water Softener Owned, Microwave
- Laundry: Lower Level, Laundry Room
Features
- Ceiling Fan(s), Country Kitchen, Recessed Lighting, Pantry, Entrance Foyer
- Windows: Wood Frames
- Has basement: No
- Has fireplace: No
Interior area
- Total structure area: 2,520
- Total interior livable area: 2,520 sqft
- Finished area above ground: 1,260
Property
Parking
- Total spaces: 2
- Parking features: Attached, Garage Faces Front, Driveway, Garage Door Opener
- Attached garage spaces: 2
- Has uncovered spaces: Yes
Features
- Levels: Bi-Level
- Patio & porch: Deck, Porch
- Exterior features: Fire Pit, Rain Gutters
- Pool features: None
- Has view: Yes
- View description: Neighborhood, Trees/Woods, Park/Greenbelt
Lot
- Size: 8,145 Square Feet
- Features: Back Yard, Near Public Transit, Paved, Landscaped, Front Yard, Few Trees
Details
- Parcel number: 641018405023000004
- Special conditions: None
Construction
Type & style
- Home type: SingleFamily
- Property subtype: Single Family Residence
Condition
- New construction: No
- Year built: 1972
Utilities & green energy
- Electric: 200+ Amp Service
- Sewer: Public Sewer
- Water: Public
- Utilities for property: Electricity Connected, Water Connected, Sewer Connected, Natural Gas Connected
Community & HOA
Community
- Security: Smoke Detector(s)
- Subdivision: Jefferson Park 5th Add
HOA
- Has HOA: No
Location
- Region: Valparaiso
Financial & listing details
- Price per square foot: $131/sqft
- Tax assessed value: $282,200
- Annual tax amount: $2,908
- Date on market: 9/2/2025
- Listing agreement: Exclusive Right To Sell
- Listing terms: Cash,VA Loan,FHA,Conventional
Price history
| Date | Event | Price |
|---|---|---|
| 6/5/2026 | Sold | $330,000-4.3%$131/sqft |
Source:  NIRA as distributed by MLS GRID #827008 Report a problem NIRA as distributed by MLS GRID #827008 Report a problem | ||
| 5/6/2026 | Pending sale | $344,900$137/sqft |
Source: NIRA as distributed by MLS GRID #827008 Report a problem | ||
| 2/20/2026 | Price change | $344,900-1.4%$137/sqft |
Source: NIRA as distributed by MLS GRID #827008 Report a problem | ||
| 1/16/2026 | Listed for sale | $349,900$139/sqft |
Source: NIRA as distributed by MLS GRID #827008 Report a problem | ||
| 1/5/2026 | Pending sale | $349,900$139/sqft |
Source: NIRA as distributed by MLS GRID #827008 Report a problem | ||
| 12/4/2025 | Price change | $349,900-1.4%$139/sqft |
Source: NIRA as distributed by MLS GRID #827008 Report a problem | ||
| 11/6/2025 | Price change | $355,000-2.7%$141/sqft |
Source: NIRA as distributed by MLS GRID #827008 Report a problem | ||
| 9/2/2025 | Listed for sale | $364,900+92.2%$145/sqft |
Source: NIRA as distributed by MLS GRID #827008 Report a problem | ||
| 8/9/2017 | Sold | $189,900$75/sqft |
Source:  MRED as distributed by MLS GRID #09675119 Report a problem MRED as distributed by MLS GRID #09675119 Report a problem | ||
| 7/7/2017 | Pending sale | $189,900$75/sqft |
Source: Prime Real Estate #417180 Report a problem | ||
| 6/25/2017 | Listed for sale | $189,900$75/sqft |
Source: Prime Real Estate #417180 Report a problem | ||
Public tax history
| Year | Property taxes | Tax assessment |
|---|---|---|
| 2025 | $2,908 +5.1% | $282,200 +11.2% |
| 2024 | $2,767 -5.6% | $253,800 +5.2% |
| 2023 | $2,930 +8.7% | $241,200 +1.8% |
| 2022 | $2,696 +4.5% | $237,000 +11.8% |
| 2021 | $2,580 +20.2% | $212,000 +5.8% |
| 2020 | $2,146 +4.5% | $200,400 +19.3% |
| 2019 | $2,053 +0.1% | $168,000 +3.4% |
| 2018 | $2,050 | $162,400 -1.7% |
| 2017 | $2,050 +0.1% | $165,200 -2.9% |
| 2016 | $2,048 +2.5% | $170,200 +13.1% |
| 2014 | $1,999 +31.4% | $150,500 +1.4% |
| 2013 | $1,521 +0% | $148,400 -1% |
| 2012 | $1,521 -8.8% | $149,900 -10.1% |
| 2011 | $1,668 +1.3% | $166,800 +1.3% |
| 2010 | $1,647 +10.2% | $164,700 -2.8% |
| 2009 | $1,495 | $169,400 +24.7% |
| 2006 | -- | $135,900 +4.7% |
| 2005 | -- | $129,800 |
Find assessor info on the county website
Neighborhood: 46383
Nearby homes
- $348,3003 bd3 ba2.2k sqft1708 Peachtree Dr, Valparaiso, IN 46383Off Market
- $356,4007 bd2 ba2.3k sqft1802 Peachtree Dr, Valparaiso, IN 46383Off Market
- $314,6003 bd2 ba2.2k sqft2109 Dunwoody Ct, Valparaiso, IN 46383Off Market

- $305,1003 bd2 ba2k sqft2111 Dunwoody Ct, Valparaiso, IN 46383Off Market
- $308,3003 bd2 ba1.7k sqft1804 Peachtree Dr, Valparaiso, IN 46383Off Market
- $287,0003 bd2 ba2k sqft1706 Peachtree Dr, Valparaiso, IN 46383Sold
- $319,9005 bd2 ba2.5k sqft1709 Peachtree Dr, Valparaiso, IN 46383Off Market
- $298,0004 bd3 ba2k sqft1707 Peachtree Dr, Valparaiso, IN 46383Sold
Nearby schools
GreatSchools rating
- 7/10Thomas Jefferson Elementary SchoolGrades: K-5Distance: 0.6 mi
- 8/10Thomas Jefferson Middle SchoolGrades: 6-8Distance: 0.6 mi
- 10/10Valparaiso High SchoolGrades: 9-12Distance: 2 mi
Get a cash offer in 3 minutes
Find out how much your home could sell for in as little as 3 minutes with a no-obligation cash offer.
Estimated market value
$333,500
Get a cash offer in 3 minutes
Find out how much your home could sell for in as little as 3 minutes with a no-obligation cash offer.
Estimated market value
$333,500
- Indiana
- Porter County
- Valparaiso
- 46383
- 1710 Peachtree Dr
Nearby cities
Nearby neighborhoods
Nearby zip codes
Other Valparaiso Topics
