Welcome home to 1710 Pennsylvania Ave! Nestled on a generous .37-acre lot, this immaculate rancher exudes charm and comfort, offering you the home of your dreams! With a sprawling 1700 square feet of thoughtfully designed living space, this home promises both space and functionality for every lifestyle. Step through the front door into a haven of tasteful elegance, where the details of this renovation will be loved! The heart of this rancher is undoubtedly the brand-new kitchen, a culinary masterpiece that seamlessly marries style and practicality. Glistening granite countertops invite culinary creativity, while the gleaming new appliances promise to make cooking a pleasure. Enjoy ample amounts of storage and the island which is perfect for entertainment and family! Beautiful hardwood floors tie the layout of this house together as you continue strolling through. The tranquility of this rancher extends to the three bedrooms, each offering a serene retreat. The updated bathrooms are a testament to modern design, boasting sleek fixtures and contemporary finishes that harmonize with the overall aesthetic of the home. Fresh paint graces every wall and stylish trim makes the accent walls a staple piece of the room. Outside, the expansive yard offers endless possibilities. The .37-acre lot provides ample space for gardening, outdoor recreation, or even the addition of a charming outdoor seating area. Whether you're looking to unwind in the shade of mature trees or bask in the open sun, this property delivers. The two car attached garage with oversized space for storage is the final cherry on top for this property! In summary, this 3-bedroom, 2-bathroom rancher is a testament to modern living infused with timeless charm. From the new kitchen and updated bathrooms to the partial new flooring and fresh paint, every aspect of this home reflects careful attention to detail. With a two-car attached garage, efficient heating and cooling systems, and a spacious lot, it's a place where comfort and convenience harmonize seamlessly. Don't miss the opportunity to make this stunning rancher your own and enjoy a lifestyle of refined living. Schedule your showing today!
Sold for $437,000
$437,000
1710 Pennsylvania Ave, Lancaster, PA 17602
3beds
1,720sqft
Single Family Residence
Built in 1967
0.37 Acres Lot
$470,200 Zestimate®
$254/sqft
$2,309 Estimated rent
Home value
$470,200
$447,000 - $494,000
$2,309/mo
Zestimate® history
Owner options
List your home for rent
$2,309/mo
Rent Zestimate®
Find your next renter with Zillow Rental Manager. Plus, with online applications, you can quickly screen prospective tenants – for free.
$2,309/mo
Rent Zestimate®
Refinance and save
$2,848/mo
Est. payment
Refinancing to a lower rate could help reduce your monthly payments and save thousands over the life of the loan.
$2,848/mo
Est. payment
Explore your selling options
Work with a Zillow partner agent
Leverage their expertise and Zillow's premium Showcase listings to get your home seen by more buyers.
Get startedList with your own agent
Get your home in front of millions of buyers by listing it on Zillow.
Learn how to do itSell it yourself
Take full control of how buyers see your home on Zillow by listing For Sale by Owner (FSBO).
List your homeWhat's special
Two-car attached garageCulinary masterpieceRefined livingSleek fixturesContemporary finishesEfficient heatingModern living
Zillow last checked:
Listing updated:
Listed by:
Timothy Shreiner 717-560-8496,
Berkshire Hathaway HomeServices Homesale Realty,
Co-Listing Agent: Kyle Ebersole 717-715-3755,
Berkshire Hathaway HomeServices Homesale Realty
Bought with:
Petros Theodore, RS342928
Coldwell Banker Realty
Source: Bright MLS,MLS#: PALA2039934
Facts & features
Interior
Bedrooms & bathrooms
- Bedrooms: 3
- Bathrooms: 2
- Full bathrooms: 2
- Main level bathrooms: 2
- Main level bedrooms: 3
Basement
- Area: 1720
Heating
- Forced Air, Electric
Cooling
- Central Air, Electric
Appliances
- Included: Dishwasher, Microwave, Oven/Range - Electric, Electric Water Heater
- Laundry: In Basement
Features
- Attic, Ceiling Fan(s), Dining Area, Entry Level Bedroom, Kitchen Island, Dry Wall
- Flooring: Hardwood, Luxury Vinyl
- Basement: Full
- Number of fireplaces: 1
Interior area
- Total structure area: 3,440
- Total interior livable area: 1,720 sqft
- Finished area above ground: 1,720
- Finished area below ground: 0
Property
Parking
- Total spaces: 4
- Parking features: Garage Faces Front, Garage Door Opener, Inside Entrance, Oversized, Asphalt, Private, Driveway, Attached
- Attached garage spaces: 2
- Uncovered spaces: 2
Accessibility
- Accessibility features: None
Features
- Levels: One
- Stories: 1
- Patio & porch: Patio
- Pool features: None
Lot
- Size: 0.37 Acres
- Features: Front Yard, Landscaped, Rear Yard
Details
- Additional structures: Above Grade, Below Grade
- Parcel number: 3109229300000
- Zoning: 120 RESIDENTIAL
- Special conditions: Standard
Construction
Type & style
- Home type: SingleFamily
- Architectural style: Ranch/Rambler
- Property subtype: Single Family Residence
Materials
- Brick, Masonry
- Foundation: Block
- Roof: Architectural Shingle
Condition
- Excellent
- New construction: No
- Year built: 1967
Utilities & green energy
- Sewer: Public Sewer
- Water: Public
Community & HOA
Community
- Subdivision: East Lampeter Twp
HOA
- Has HOA: No
Location
- Region: Lancaster
- Municipality: EAST LAMPETER TWP
Financial & listing details
- Price per square foot: $254/sqft
- Tax assessed value: $200,900
- Annual tax amount: $3,973
- Date on market: 8/30/2023
- Listing agreement: Exclusive Right To Sell
- Ownership: Fee Simple
Price history
| Date | Event | Price |
|---|---|---|
| 9/26/2023 | Sold | $437,000+5.3%$254/sqft |
Source:  Bright MLS #PALA2039934 Report a problem Bright MLS #PALA2039934 Report a problem | ||
| 9/2/2023 | Pending sale | $414,900$241/sqft |
Source: Bright MLS #PALA2039934 Report a problem | ||
| 8/30/2023 | Listed for sale | $414,900+71.1%$241/sqft |
Source: Bright MLS #PALA2039934 Report a problem | ||
| 6/2/2023 | Sold | $242,500$141/sqft |
Source: Public Record Report a problem | ||
Public tax history
| Year | Property taxes | Tax assessment |
|---|---|---|
| 2025 | $4,164 +2.4% | $200,900 |
| 2024 | $4,067 +2.4% | $200,900 |
| 2023 | $3,973 +2.6% | $200,900 |
| 2022 | $3,874 | $200,900 |
| 2021 | $3,874 +300.9% | $200,900 |
| 2020 | $967 -73.6% | $200,900 |
| 2019 | $3,657 +290.6% | $200,900 |
| 2018 | $936 -71.3% | $200,900 +33.5% |
| 2017 | $3,258 +1.2% | $150,500 |
| 2016 | $3,219 +50.7% | $150,500 |
| 2015 | $2,137 | $150,500 |
| 2014 | $2,137 | $150,500 |
| 2013 | -- | $150,500 |
| 2012 | -- | $150,500 |
| 2011 | -- | $150,500 |
| 2010 | -- | $150,500 |
| 2009 | -- | $150,500 |
| 2007 | -- | $150,500 |
| 2006 | -- | $150,500 |
| 2005 | -- | $150,500 +27.7% |
| 2004 | -- | $117,900 |
| 2003 | -- | $117,900 |
| 2002 | -- | $117,900 |
| 2000 | -- | $117,900 |
Find assessor info on the county website
Neighborhood: 17602
Nearby homes
- $334,9003 bd1 ba1.1k sqft1706 Pennsylvania Ave, Lancaster, PA 17602Off Market
- $455,0003 bd3 ba1.5k sqft1720 Pennsylvania Ave, Lancaster, PA 17602Sold
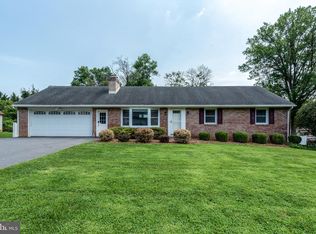
- $456,6004 bd2 ba4.5k sqft1725 Lincoln Hwy E, Lancaster, PA 17602Off Market
- $331,1003 bd1 ba1.5k sqft1721 Lincoln Hwy E, Lancaster, PA 17602Off Market

- $355,5003 bd1 ba1.1k sqft1719 Pennsylvania Ave, Lancaster, PA 17602Off Market
- $354,2004 bd2 ba1.8k sqft1717 Lincoln Hwy E, Lancaster, PA 17602Off Market
- $392,0004 bd1 ba2.4k sqft1722 Lincoln Hwy E, Lancaster, PA 17602Off Market
- $383,5004 bd2 ba2.1k sqft1704 Pennsylvania Ave, Lancaster, PA 17602Off Market
Nearby schools
GreatSchools rating
- 7/10Fritz El SchoolGrades: K-5Distance: 2.8 mi
- 7/10Gerald G Huesken Middle SchoolGrades: 6-8Distance: 2.5 mi
- 7/10Conestoga Valley Senior High SchoolGrades: 9-12Distance: 2.4 mi
Schools provided by the listing agent
- District: Conestoga Valley
Source: Bright MLS. This data may not be complete. We recommend contacting the local school district to confirm school assignments for this home.


Get pre-qualified for a loan
At Zillow Home Loans, we can pre-qualify you in as little as 5 minutes with no impact to your credit score.An equal housing lender. NMLS #10287.
Sell for more on Zillow
Get a Zillow Showcase℠ listing at no additional cost and you could sell for .
$470,200
2% more
+$9,404
With Zillow Showcase(estimated)
$479,604
- Pennsylvania
- Lancaster County
- Lancaster
- 17602
- 1710 Pennsylvania Ave
Nearby cities
Nearby neighborhoods
Nearby zip codes
Other Lancaster Topics
