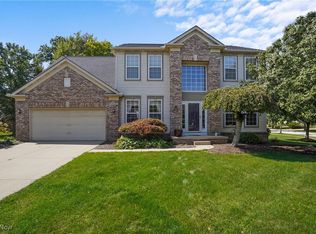
Welcome to this beautifully maintained 4-bedroom, 2.5-bath center hall colonial in one of Twinsburg’s most sought-after neighborhoods. With 2,946 square feet of thoughtfully designed living space on a 0.31-acre lot, this home offers a blend of timeless charm, practical updates, and modern amenities. The versatile front room with French doors is perfect for a home office or sitting area, and a formal dining room offers classic appeal. The spacious living room, anchored by a charming fireplace, flows seamlessly into the open-concept kitchen and casual dining area. The kitchen offers new cabinets with soft closures, generous quartz counters, updated appliances, and a functional layout ideal for everyday living & entertaining. Upstairs, you'll find four generously sized bedrooms, including a luxurious primary suite with a walk-in closet and spa-like ensuite bath featuring a soaking tub, walk-in shower, dual vanities, and a private water closet. The additional bedrooms share a well-appointed full bathroom. Extensive updates with high-quality improvements for efficiency and peace of mind. Recent upgrades include radon mitigation 5/25, Wi-Fi garage door opener 4/25, sump pump 4/25, basement waterproofing 1/25, alarm system 11/24, new roof 8/24, and ceramic tile flooring in the laundry and main bath 6/24. Additional enhancements include Lennox furnace 12/23, sliding door with built-in mini blinds 10/23, KitchenAid dishwasher 9/23, custom primary closet system with luxury vinyl plank flooring 10/23, and new windows 9/22. The kitchen and half bath were thoughtfully updated in 2019. Premium home features include a whole-house water softener, reverse osmosis system at the kitchen sink and refrigerator, Flair HVAC zoning system, and a built-in wall unit in the study. Outdoor highlights include a stamped concrete patio with a gas line for grilling, an irrigation system, gutter guards, and beautiful landscaping. Schedule your private tour today. Open 5-7 5/30 12-2 5/31
Closed
$511,500
1710 Pinebark Pl, Twinsburg, OH 44087
4beds
2,946sqft
Single Family Residence
Built in 2001
0.31 Acres Lot
$528,300 Zestimate®
$174/sqft
$3,284 Estimated rent
Home value
$528,300
$486,000 - $571,000
$3,284/mo
Zestimate® history
Owner options
List your home for rent
$3,284/mo
Rent Zestimate®
Find your next renter with Zillow Rental Manager. Plus, with online applications, you can quickly screen prospective tenants – for free.
$3,284/mo
Rent Zestimate®
Refinance and save
$3,497/mo
Est. payment
Refinancing to a lower rate could help reduce your monthly payments and save thousands over the life of the loan.
$3,497/mo
Est. payment
Explore your selling options
Work with a Zillow partner agent
Leverage their expertise and Zillow's premium Showcase listings to get your home seen by more buyers.
Get startedList with your own agent
Get your home in front of millions of buyers by listing it on Zillow.
Learn how to do itSell it yourself
Take full control of how buyers see your home on Zillow by listing For Sale by Owner (FSBO).
List your homeWhat's special
Beautiful landscapingIrrigation systemOpen-concept kitchenLuxurious primary suiteGenerous quartz countersDual vanitiesSoaking tub
Zillow last checked:
Listing updated:
Listed by:
Brady A Secre Homewithbrady@sbcglobal.net440-537-2332,
EXP Realty, LLC.
Bought with:
Bryan C Garra, 2017001083
EXP Realty, LLC.
Source: MLS Now,MLS#: 5126487 Originating MLS: Akron Cleveland Association of REALTORS
Originating MLS: Akron Cleveland Association of REALTORSFacts & features
Interior
Bedrooms & bathrooms
- Bedrooms: 4
- Bathrooms: 3
- Full bathrooms: 2
- 1/2 bathrooms: 1
- Main level bathrooms: 1
Primary bedroom
- Description: Flooring: Carpet
- Level: Second
- Dimensions: 18 x 15
Bedroom
- Description: Flooring: Carpet
- Level: Second
- Dimensions: 15 x 11
Bedroom
- Description: Flooring: Carpet
- Level: Second
- Dimensions: 12 x 11
Bedroom
- Description: Flooring: Carpet
- Level: Second
- Dimensions: 12 x 11
Primary bathroom
- Description: Flooring: Ceramic Tile
- Level: Second
- Dimensions: 12 x 10
Dining room
- Description: Flooring: Carpet
- Level: First
- Dimensions: 14 x 10
Eat in kitchen
- Description: Flooring: Wood
- Level: First
- Dimensions: 25 x 14
Entry foyer
- Description: Flooring: Wood
- Level: First
- Dimensions: 16 x 10
Laundry
- Description: Flooring: Ceramic Tile
- Level: First
- Dimensions: 7 x 7
Living room
- Description: Flooring: Carpet
- Level: First
- Dimensions: 21 x 15
Office
- Description: Flooring: Carpet
- Level: First
- Dimensions: 12 x 11
Heating
- Forced Air, Gas
Cooling
- Central Air
Appliances
- Included: Dryer, Dishwasher, Disposal, Microwave, Range, Refrigerator, Water Softener, Washer
- Laundry: Main Level, Laundry Room
Features
- Built-in Features, Ceiling Fan(s), Double Vanity, Entrance Foyer, Eat-in Kitchen, Open Floorplan, Pantry, Soaking Tub, Walk-In Closet(s), Central Vacuum
- Basement: Full,Sump Pump
- Number of fireplaces: 1
Interior area
- Total structure area: 2,946
- Total interior livable area: 2,946 sqft
- Finished area above ground: 2,946
- Finished area below ground: 0
Property
Parking
- Total spaces: 2
- Parking features: Attached, Garage, Garage Door Opener
- Attached garage spaces: 2
Features
- Levels: Two
- Stories: 2
- Patio & porch: Patio, Porch
- Exterior features: Sprinkler/Irrigation
Lot
- Size: 0.31 Acres
- Features: Sprinklers In Rear, Sprinklers In Front, Landscaped
Details
- Parcel number: 6407828
Construction
Type & style
- Home type: SingleFamily
- Architectural style: Colonial
- Property subtype: Single Family Residence
Materials
- Brick, Vinyl Siding
- Roof: Asphalt,Fiberglass
Condition
- Year built: 2001
Utilities & green energy
- Sewer: Public Sewer
- Water: Public
Community & HOA
Community
- Security: Security System, Smoke Detector(s)
- Subdivision: Shepard Woods Sub 4
HOA
- Has HOA: Yes
- Services included: Other
- HOA fee: $85 annually
- HOA name: Chamberline Ridge
Location
- Region: Twinsburg
Financial & listing details
- Price per square foot: $174/sqft
- Tax assessed value: $373,390
- Annual tax amount: $6,546
- Date on market: 5/29/2025
- Cumulative days on market: 14 days
- Listing terms: Cash,Conventional,FHA,VA Loan
Price history
| Date | Event | Price |
|---|---|---|
| 6/26/2025 | Sold | $511,500+5.5%$174/sqft |
Source:  MLS Now #5126487 Report a problem MLS Now #5126487 Report a problem | ||
| 6/12/2025 | Pending sale | $484,900$165/sqft |
Source: MLS Now #5126487 Report a problem | ||
| 6/2/2025 | Contingent | $484,900$165/sqft |
Source: MLS Now #5126487 Report a problem | ||
| 5/29/2025 | Listed for sale | $484,900+79.1%$165/sqft |
Source: MLS Now #5126487 Report a problem | ||
| 3/23/2001 | Sold | $270,739$92/sqft |
Source: Public Record Report a problem | ||
Public tax history
| Year | Property taxes | Tax assessment |
|---|---|---|
| 2025 | $6,425 -1.8% | $130,690 |
| 2024 | $6,546 +4.1% | $130,690 |
| 2023 | $6,290 +7.1% | $130,690 +20% |
| 2022 | $5,875 -0.5% | $108,906 |
| 2021 | $5,903 | $108,906 |
| 2020 | -- | $108,906 +21.4% |
| 2019 | $5,046 +2% | $89,716 +0% |
| 2018 | $4,945 +6% | $89,710 |
| 2017 | $4,665 | $89,710 |
| 2016 | $4,665 | $89,710 |
| 2015 | $4,665 +0.2% | $89,710 |
| 2014 | $4,656 -0.1% | $89,710 -0.2% |
| 2013 | $4,661 -1% | $89,900 |
| 2012 | $4,706 +9.4% | $89,900 0% |
| 2011 | $4,300 +0% | $89,901 -4.8% |
| 2010 | $4,299 | $94,448 |
| 2009 | -- | $94,448 |
| 2008 | $4,360 +5.6% | $94,448 +0.8% |
| 2007 | $4,128 +9% | $93,723 |
| 2006 | $3,786 -7.6% | $93,723 |
| 2005 | $4,098 | $93,723 +3.6% |
| 2004 | -- | $90,433 |
| 2003 | $3,749 -1.2% | $90,433 |
| 2002 | $3,794 +2535% | $90,433 +2773.6% |
| 2001 | $144 +17.7% | $3,147 |
| 2000 | $122 | $3,147 |
Find assessor info on the county website
Neighborhood: 44087
Nearby homes
- $401,2003 bd2 ba2.1k sqft1702 Pinebark Pl, Twinsburg, OH 44087Off Market
- $402,5004 bd3 ba2.5k sqft9144 Ashcroft Ln, Twinsburg, OH 44087Sold
- $413,6003 bd2 ba1.9k sqft1761 Maplegrove Dr, Twinsburg, OH 44087Off Market
- $455,3004 bd2 ba2.5k sqft1694 Pinebark Pl, Twinsburg, OH 44087Off Market
- $445,7004 bd2 ba2.5k sqft1769 Maplegrove Dr, Twinsburg, OH 44087Off Market
- $454,0004 bd2 ba2.5k sqft1753 Maplegrove Dr, Twinsburg, OH 44087Off Market
- $407,4003 bd3 ba1.9k sqft1713 Pinebark Pl, Twinsburg, OH 44087Off Market
- $494,2004 bd4 ba3.4k sqft1705 Pinebark Pl, Twinsburg, OH 44087Off Market
Nearby schools
GreatSchools rating
- 7/10Geo G Dodge Elementary SchoolGrades: 4-6Distance: 1.4 mi
- 7/10R B Chamberlin Middle SchoolGrades: 7-8Distance: 1.1 mi
- 8/10Twinsburg High SchoolGrades: 9-12Distance: 1.4 mi
Schools provided by the listing agent
- District: Twinsburg CSD - 7716
Source: MLS Now. This data may not be complete. We recommend contacting the local school district to confirm school assignments for this home.
Get a cash offer in 3 minutes
Find out how much your home could sell for in as little as 3 minutes with a no-obligation cash offer.
Estimated market value
$528,300
Get a cash offer in 3 minutes
Find out how much your home could sell for in as little as 3 minutes with a no-obligation cash offer.
Estimated market value
$528,300
- Ohio
- Summit County
- Twinsburg
- 44087
- 1710 Pinebark Pl
Nearby cities
Nearby zip codes
Other Twinsburg Topics
