Step into to this perfectly situated home located at the Top of the World where privacy & unparallel views await! Welcoming more sun, less fog & warmer temps, these attributes all contribute to what makes this sought-after location in Cambria so unique. Stepping into the entry, you are greeted by sweeping views of the Santa Lucia Mountain range. Featuring 3 bedrooms/3 baths, the home offers main level living with 2 additional bedrooms on the lower level. The great room features an open floor plan with a cozy wood burning fireplace, vaulted ceilings, skylights & expansive windows affording lots of natural light making this home ideal for entertaining. A spacious, well-designed kitchen offers an abundance of storage to include lots of natural light & all new laminate flooring. An oversized inside laundry room has plenty of options to include expansive counter space & a built-in laundry sink. Off the dining room is a large IPE deck overlooking the majestic mountains. Imagine the possibilities; enjoying a cup of coffee in the morning on your deck as you watch the sun rise. Or perhaps a glass of wine as the moon crests the top of the mountain ridge. An oversized 2-car garage has an abundance of storage for all your coastal toys making this home well suited as a primary residence. The low maintenance park-like back yard is studded with coastal trees making it private & serene, perfect for cozying up with that good book. Wildlife is common in the area to include deer & turkey sightings.
Sold for $935,000
Listed by: John T. Fazio, RE Broker • Karin Fazio • Contact: 805-835-1552
Bought with: Home & Ranch Sotheby's Intl
Tax assessed value
$935,000
1710 Pineridge Dr, Cambria, CA 93428
3beds
1,694sqft
Single Family Residence
Built in 1994
5,275 Square Feet Lot
$997,700 Zestimate®
$552/sqft
$3,823 Estimated rent
Home value
$997,700
$948,000 - $1.05M
$3,823/mo
Zestimate® history
Owner options
List your home for rent
$3,823/mo
Rent Zestimate®
Find your next renter with Zillow Rental Manager. Plus, with online applications, you can quickly screen prospective tenants – for free.
$3,823/mo
Rent Zestimate®
Refinance and save
$5,987/mo
Est. payment
Refinancing to a lower rate could help reduce your monthly payments and save thousands over the life of the loan.
$5,987/mo
Est. payment
Explore your selling options
Work with a Zillow partner agent
Leverage their expertise and Zillow's premium Showcase listings to get your home seen by more buyers.
Get startedList with your own agent
Get your home in front of millions of buyers by listing it on Zillow.
Learn how to do itSell it yourself
Take full control of how buyers see your home on Zillow by listing For Sale by Owner (FSBO).
List your homeWhat's special
Zillow last checked:
Listing updated:
Listed by:
Karin Fazio DRE #01912863 805-835-1552,
John T. Fazio, RE Broker
Bought with:
Francesco Pierini, DRE #02052032
Home & Ranch Sotheby's Intl
Source: CRMLS,MLS#: NS24100398 Originating MLS: California Regional MLS
Originating MLS: California Regional MLSFacts & features
Interior
Bedrooms & bathrooms
- Bedrooms: 3
- Bathrooms: 3
- Full bathrooms: 2
- 3/4 bathrooms: 1
- Main level bathrooms: 1
- Main level bedrooms: 1
Rooms
- Room types: Bedroom, Entry/Foyer, Great Room, Kitchen, Laundry, Primary Bedroom, Other, Utility Room
Primary bedroom
- Features: Primary Suite
Bedroom
- Features: Bedroom on Main Level
Bathroom
- Features: Bathtub, Dual Sinks, Laminate Counters, Separate Shower, Tub Shower, Walk-In Shower
Kitchen
- Features: Kitchen/Family Room Combo, Laminate Counters
Other
- Features: Walk-In Closet(s)
Heating
- Forced Air, Natural Gas
Cooling
- None
Appliances
- Included: Dishwasher, Electric Range, Free-Standing Range, Freezer, Disposal, Microwave, Refrigerator, Water Heater, Dryer, Sump Pump, Washer
- Laundry: Electric Dryer Hookup, Gas Dryer Hookup, Inside, Laundry Room
Features
- Breakfast Bar, Built-in Features, Ceiling Fan(s), Cathedral Ceiling(s), High Ceilings, Laminate Counters, Recessed Lighting, Track Lighting, Bedroom on Main Level, Primary Suite, Utility Room, Walk-In Closet(s)
- Flooring: Carpet, Laminate, Tile, Vinyl
- Windows: Screens, Skylight(s)
- Basement: Sump Pump
- Has fireplace: Yes
- Fireplace features: Gas, Great Room, Raised Hearth, Wood Burning
- Common walls with other units/homes: No Common Walls
Interior area
- Total interior livable area: 1,694 sqft
Property
Parking
- Total spaces: 2
- Parking features: Door-Multi, Driveway, Garage Faces Front, Garage, Paved
- Attached garage spaces: 2
Accessibility
- Accessibility features: Grab Bars, Low Pile Carpet
Features
- Levels: Two
- Stories: 2
- Entry location: street
- Patio & porch: Deck, Wood
- Exterior features: Rain Gutters
- Pool features: None
- Spa features: None
- Fencing: None
- Has view: Yes
- View description: Hills, Mountain(s), Panoramic, Trees/Woods
- Waterfront features: Ocean Side Of Highway
Lot
- Size: 5,275 Square Feet
- Features: Back Yard, Sloped Down, Front Yard, Street Level, Trees
Details
- Parcel number: 024231019
- Zoning: RSF
- Special conditions: Standard
Construction
Type & style
- Home type: SingleFamily
- Property subtype: Single Family Residence
Materials
- Masonite, Wood Siding, Copper Plumbing
- Foundation: Raised
- Roof: Asphalt,Composition
Condition
- Turnkey
- New construction: No
- Year built: 1994
Utilities & green energy
- Electric: Electricity - On Property
- Sewer: Public Sewer
- Water: Public
- Utilities for property: Cable Connected, Electricity Connected, Natural Gas Connected, Phone Connected, Sewer Connected, Water Connected
Community & HOA
Community
- Features: Rural
- Security: Carbon Monoxide Detector(s), Smoke Detector(s)
- Subdivision: Top Of The World(2170)
Location
- Region: Cambria
Financial & listing details
- Price per square foot: $552/sqft
- Tax assessed value: $935,000
- Annual tax amount: $10,205
- Date on market: 5/19/2024
- Cumulative days on market: 58 days
- Listing terms: Cash,Cash to New Loan
- Inclusions: Refer, washer, dryer & garage freezer
- Road surface type: Paved
Price history
| Date | Event | Price |
|---|---|---|
| 9/9/2024 | Sold | $935,000-3.1%$552/sqft |
Source:  CRMLS #NS24100398 Report a problem CRMLS #NS24100398 Report a problem | ||
| 8/21/2024 | Pending sale | $965,000$570/sqft |
Source: CRMLS #NS24100398 Report a problem | ||
| 7/30/2024 | Contingent | $965,000$570/sqft |
Source: CRMLS #NS24100398 Report a problem | ||
| 5/19/2024 | Listed for sale | $965,000+41.9%$570/sqft |
Source: CRMLS #NS24100398 Report a problem | ||
| 5/16/2019 | Sold | $680,000-2.7%$401/sqft |
Source: Public Record Report a problem | ||
| 4/17/2019 | Pending sale | $699,000$413/sqft |
Source: The Real Estate Company of Cambria #SC19059298 Report a problem | ||
| 3/17/2019 | Listed for sale | $699,000$413/sqft |
Source: The Real Estate Company of Cambria #SC19059298 Report a problem | ||
Public tax history
| Year | Property taxes | Tax assessment |
|---|---|---|
| 2025 | $10,205 +26.2% | $935,000 +25.7% |
| 2024 | $8,085 +1.8% | $743,675 +2% |
| 2023 | $7,945 +2% | $729,094 +2% |
| 2022 | $7,788 +1.5% | $714,799 +2% |
| 2021 | $7,674 +1.2% | $700,785 +1% |
| 2020 | $7,586 +88.1% | $693,600 +93% |
| 2019 | $4,033 +2.1% | $359,368 +2% |
| 2018 | $3,952 +2.1% | $352,322 +2% |
| 2017 | $3,871 +2% | $345,415 +2% |
| 2016 | $3,794 | $338,643 +1.5% |
| 2015 | $3,794 +5% | $333,557 +2% |
| 2014 | $3,612 | $327,024 +2.5% |
| 2012 | -- | $319,165 +2% |
| 2011 | -- | $312,908 +0.8% |
| 2010 | -- | $310,570 -0.2% |
| 2009 | -- | $311,308 +2% |
| 2008 | -- | $305,204 +2% |
| 2007 | -- | $299,220 +2% |
| 2006 | -- | $293,354 +2% |
| 2005 | -- | $287,603 +2% |
| 2004 | -- | $281,964 +1.9% |
| 2003 | -- | $276,797 +2% |
| 2002 | -- | $271,370 +6.4% |
| 2001 | -- | $255,000 |
Find assessor info on the county website
Neighborhood: 93428
Nearby homes
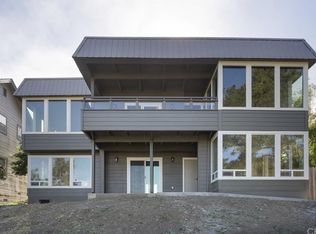
- $1,321,4005 bd2 ba2.8k sqft1716 Pineridge Dr, Cambria, CA 93428Off Market
- $79,9004,250 Square Feet0 Pineridge Dr, Cambria, CA 93428Lot/Land

- $65,0009,583.2 Square FeetSpencer St, Cambria, CA 93428Lot/Land
- $1,125,0003 bd2 ba1.6k sqft1735 Spencer St, Cambria, CA 93428Sold
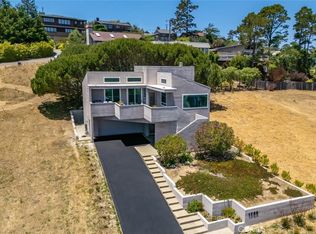
- $1,003,3003 bd2 ba1.6k sqft1735 Spencer St, Cambria, CA 93428Off Market
- $89,0004,900 Square Feet35 Spencer St LOT 19, Cambria, CA 93428Lot/Land
- $949,8003 bd2 ba1.5k sqft1736 Pineridge Dr, Cambria, CA 93428Off Market
- $1,096,6003 bd3 ba1.8k sqft2880 Lyle Ave, Cambria, CA 93428Off Market
Nearby schools
GreatSchools rating
- 4/10Cambria Grammar SchoolGrades: K-5Distance: 0.5 mi
- 5/10Santa Lucia Middle SchoolGrades: 6-8Distance: 0.9 mi
- 6/10Coast Union High SchoolGrades: 9-12Distance: 1.5 mi


Get pre-qualified for a loan
At Zillow Home Loans, we can pre-qualify you in as little as 5 minutes with no impact to your credit score.An equal housing lender. NMLS #10287.
- California
- San Luis Obispo County
- Cambria
- 93428
- 1710 Pineridge Dr
Nearby cities
Nearby zip codes
Other Cambria Topics
