Truly a hidden gem you must see for yourself! This custom-built home delivers an unmatched standard of coastal luxury with 5 bedrooms and 4.5 bathrooms, just moments from the beach and the river. A private dock, resort-caliber outdoor living, and meticulously appointed interiors come together to create a residence as suited to quiet mornings on the water as it is to grand-scale entertaining. Spanning two thoughtfully designed levels, the home welcomes you with soaring ceilings, sliding doors of natural light, and rich Brazilian cherry hardwood flooring. The main level is anchored by a private primary suite and two additional en-suite bedrooms in a split-bedroom layout, offering discretion and comfort for family and guests alike. The kitchen boasts Vetrostone countertops, stainless steel appliances, breakfast bar and a charming dining area, flowing effortlessly into the adjoining family room, where custom built-ins, desk nook, built-in wet bar and a gas fireplace finished with Vetrostone creating an inviting space to gather. Just off the family room, an expansive porch deck offers plenty of room for outdoor dining and evenings spent watching the sunset over the water. The primary suite features his-and-hers closets, a spa-like bath with a soaking tub, walk-in shower, and double vanity. Plus a private screened porch complete with outdoor furniture and mini fridge — the perfect spot for a quiet morning coffee or evening unwind. You will also find a full laundry room, powder room and a dedicated office, appointed with custom built-ins, provides a convenient space to work from home. Downstairs, two oversized bedrooms which share a Jack-and-Jill bath alongside an expansive entertainment area that opens directly to the pool deck — a seamless transition between indoor comfort and outdoor splendor. Step outside and every day feels like vacation: a saltwater pool with a heater & chiller, sprawling deck, lounging chairs, an outdoor fireplace, and a fully equipped outdoor kitchen set the stage for effortless entertaining beneath the Lowcountry sky. Serene water views frame every gathering, while a private dock invites fishing, kayaking and paddle-boarding straight from your backyard — waterfront living at its finest. Every detail has been considered, from the durable metal roof and custom plantation shutters to motorized shades in the living room and office. A whole-house water filtration system, whole-house surge protection, and 3M window film add both comfort and peace of mind, newly installed pool decking by Coastal Stone Flooring, and professionally landscaped grounds elevate the home's timeless appeal. Other refinements include an irrigation system, clear-coated porch ceilings, a shaded outdoor grilling area and an attached three-car garage. Ideally positioned near pristine beaches, championship golf, fine dining, boutique shopping, Wacca Wache Marina and the vibrant Murrells Inlet MarshWalk, this residence offers a rare balance of privacy, sophistication, and coastal lifestyle. A rare offering in Murrells Inlet, SC — schedule your private tour before it's gone!
Sold for $1,090,000
Zillow last checked:
Listing updated:
Bought with:
AGENT .NON-MLS
Non-MLS Office
Source: CCAR,MLS#: 2617106 Originating MLS: Coastal Carolinas Association of Realtors
Originating MLS: Coastal Carolinas Association of RealtorsPrice history
| Date | Event | Price |
|---|---|---|
| 8/4/2026 | Sold | $1,090,000-9%$267/sqft |
Source:  CCAR #2617106 Report a problem CCAR #2617106 Report a problem | ||
| 7/13/2026 | Pending sale | $1,198,000$293/sqft |
Source: CCAR #2617106 Report a problem | ||
| 7/7/2026 | Listed for sale | $1,198,000-0.1%$293/sqft |
Source: CCAR #2617106 Report a problem | ||
| 6/18/2026 | Listing removed | $1,199,000$294/sqft |
Source: CCAR #2529696 Report a problem | ||
| 4/14/2026 | Price change | $1,199,000-2.1%$294/sqft |
Source: CCAR #2529696 Report a problem | ||
| 3/14/2026 | Price change | $1,225,000-2%$300/sqft |
Source: CCAR #2529696 Report a problem | ||
| 1/21/2026 | Price change | $1,250,000-3.8%$306/sqft |
Source: CCAR #2529696 Report a problem | ||
| 12/18/2025 | Listed for sale | $1,300,000+101.6%$318/sqft |
Source: CCAR #2529696 Report a problem | ||
| 10/21/2020 | Sold | $645,000-3.6%$158/sqft |
Source: CCAR #2017976 Report a problem | ||
| 9/11/2020 | Pending sale | $669,000$164/sqft |
Source: Litchfield Real Estate #2017976 Report a problem | ||
| 8/27/2020 | Listed for sale | $669,000+35.2%$164/sqft |
Source: Litchfield Real Estate #2017976 Report a problem | ||
| 8/26/2014 | Sold | $495,000-10%$121/sqft |
Source: CCAR #1320526 Report a problem | ||
| 2/27/2014 | Price change | $549,900-5.2%$135/sqft |
Source: The Lachicotte Company of SC, LLC #1320526 Report a problem | ||
| 11/26/2013 | Listed for sale | $579,900+5.6%$142/sqft |
Source: The Lachicotte Company of SC, LLC #1320526 Report a problem | ||
| 6/1/2013 | Listing removed | $549,000$134/sqft |
Source: The Lachicotte Company of SC, LLC #1010612 Report a problem | ||
| 10/26/2011 | Price change | $549,000-8.5%$134/sqft |
Source: Vintage Estates Realty, LLC #1010612 Report a problem | ||
| 8/30/2011 | Listed for sale | $599,900-9.8%$147/sqft |
Source: Vintage Estates Realty, LLC #1010612 Report a problem | ||
| 4/8/2011 | Listing removed | $665,000$163/sqft |
Source: The Smith Group #1010612 Report a problem | ||
| 5/23/2010 | Listed for sale | $665,000$163/sqft |
Source: Vintage Estates Realty, LLC #1010612 Report a problem | ||
Nearby homes
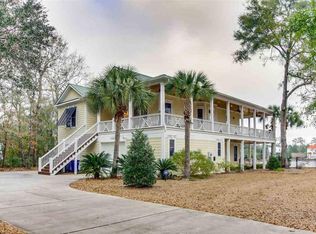
- $767,6003 bd3 ba5.4k sqft1722 Pond Rd, Murrells Inlet, SC 29576Off Market
- $897,0004 bd5 ba2.7k sqft1690 Pond Rd, Murrells Inlet, SC 29576Off Market
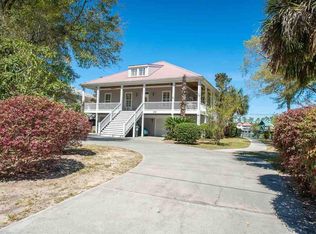
- $870,4004 bd5 ba4.3k sqft1700 Pond Rd, Murrells Inlet, SC 29576Off Market
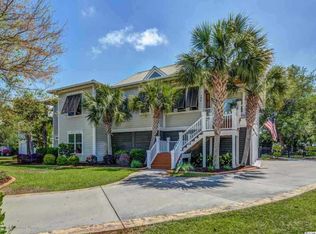
- $1,110,3004 bd5 ba6.6k sqft134 Hawks Nest Cir, Murrells Inlet, SC 29576Off Market
Sell for more on Zillow
Get a Zillow Showcase℠ listing at no additional cost and you could sell for .
$1,093,700
2% more
+$21,874
With Zillow Showcase(estimated)
$1,115,574
